Leave a Message

By providing your contact information to Dawn Wilson Real Estate Professional, your personal information will be processed in accordance with Dawn Wilson Real Estate Professional's Privacy Policy. By checking the box(es) below, you consent to receive communications regarding your real estate inquiries and related marketing and promotional updates in the manner selected by you. For SMS text messages, message frequency varies. Message and data rates may apply. You may opt out of receiving further communications from Dawn Wilson Real Estate Professional at any time. To opt out of receiving SMS text messages, reply STOP to unsubscribe.

Thank you for your message. We will be in touch with you shortly.

1746 LANIER PLACE NW 3
SEE ALL PHOTOS
1746 LANIER PLACE NW 3
Sold

1746 LANIER PLACE NW 3

1746 LANIER PLACE NW Unit: 3, WASHINGTON, DC 20009

$950,000
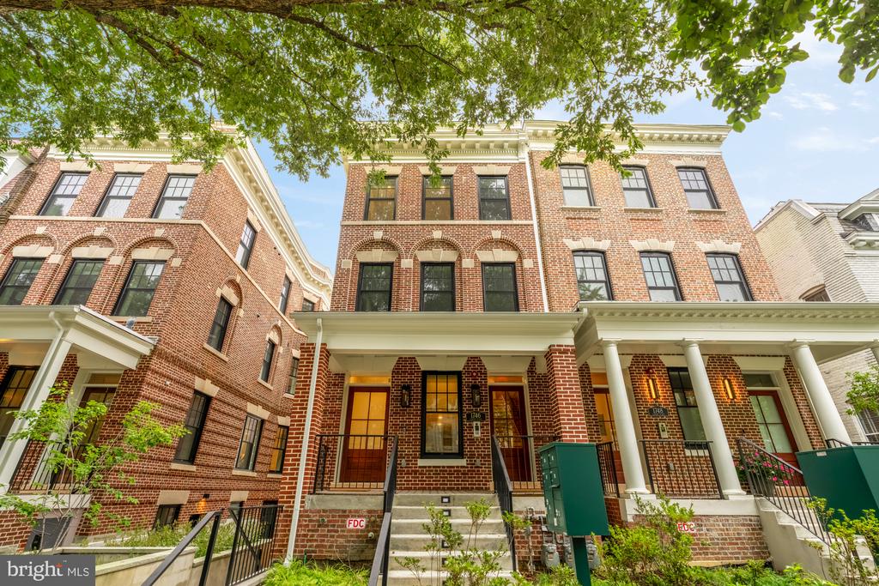
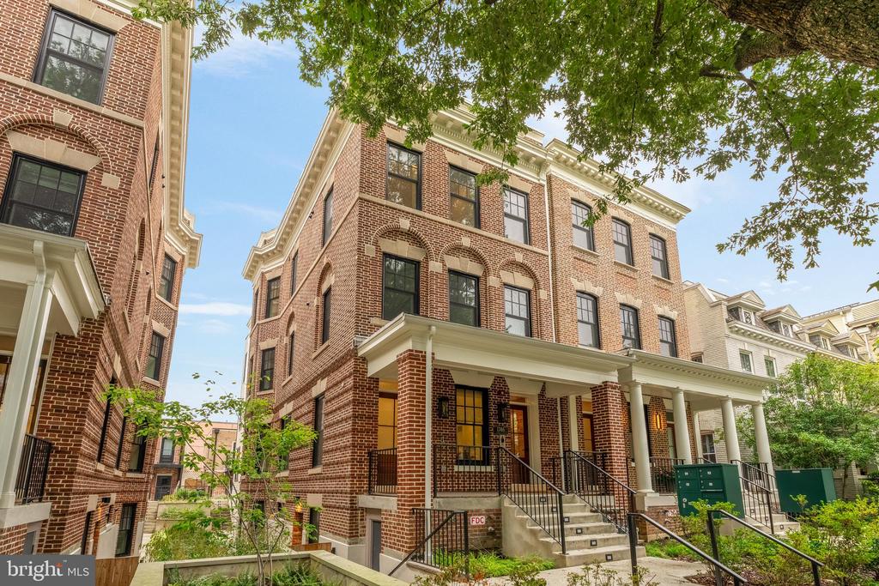
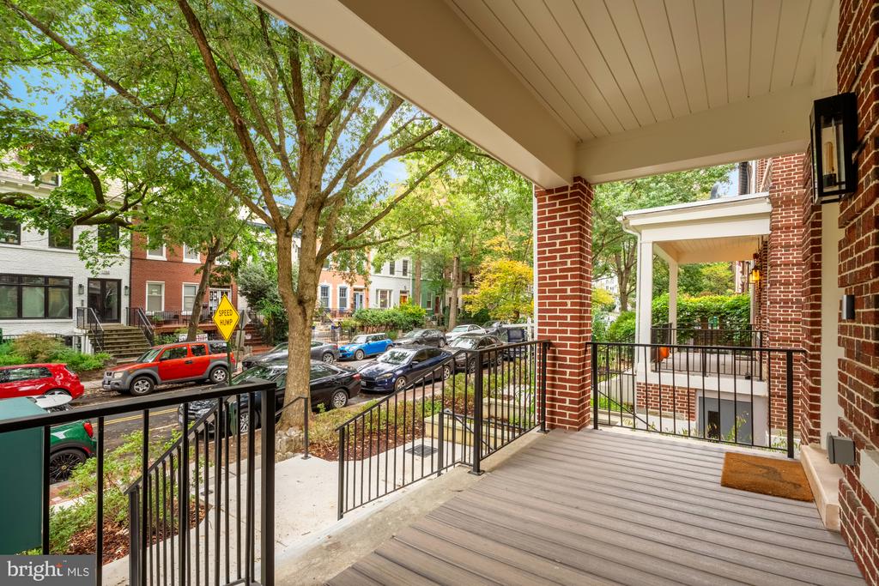
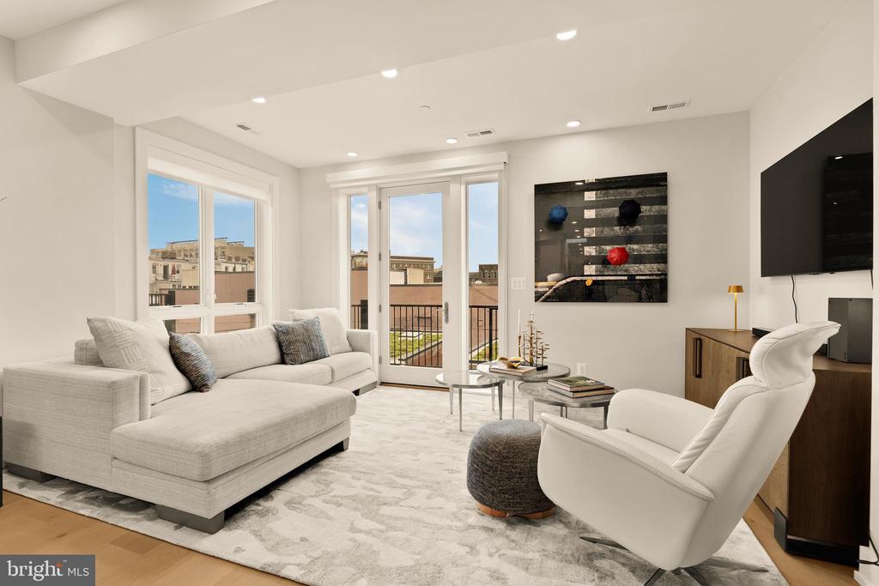
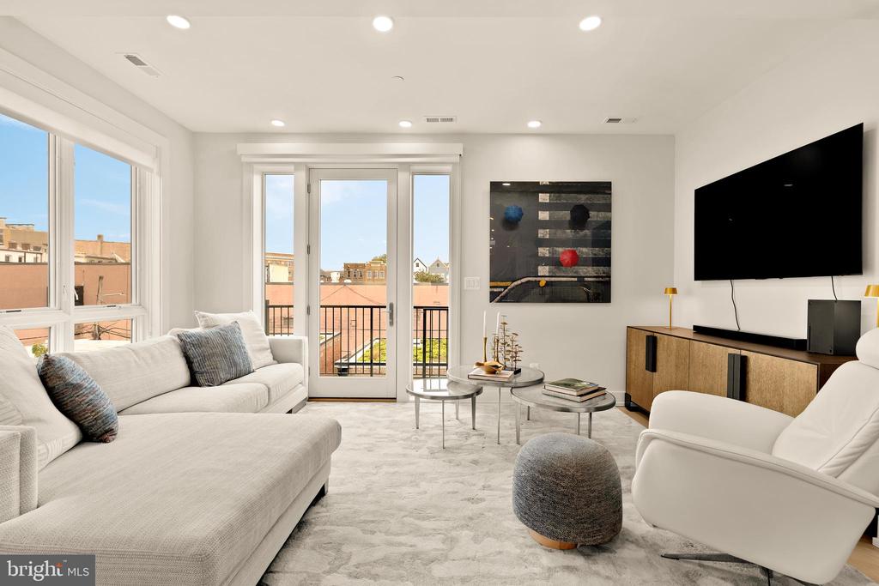
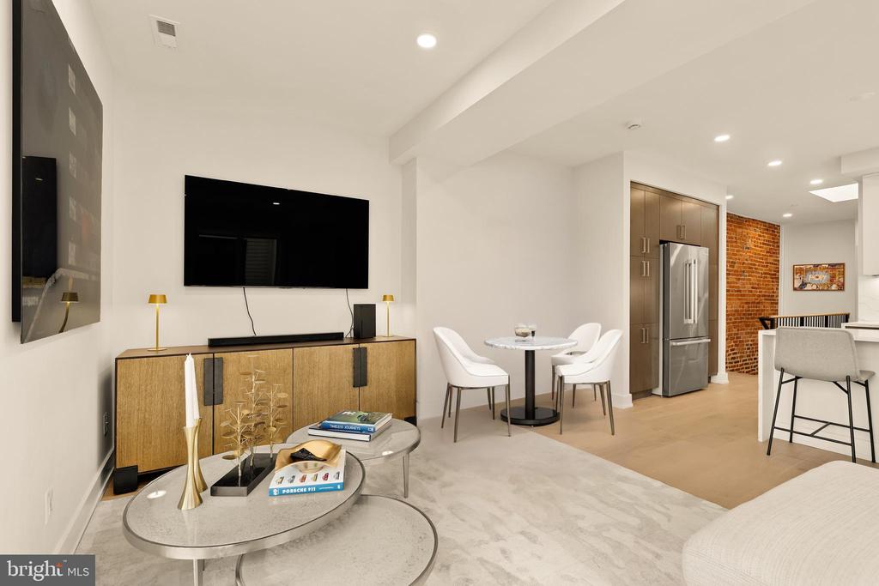
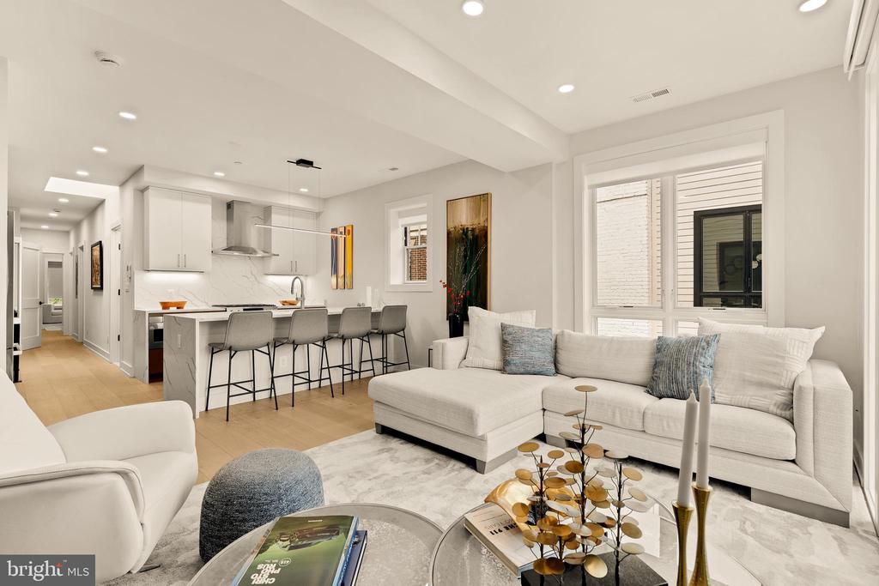
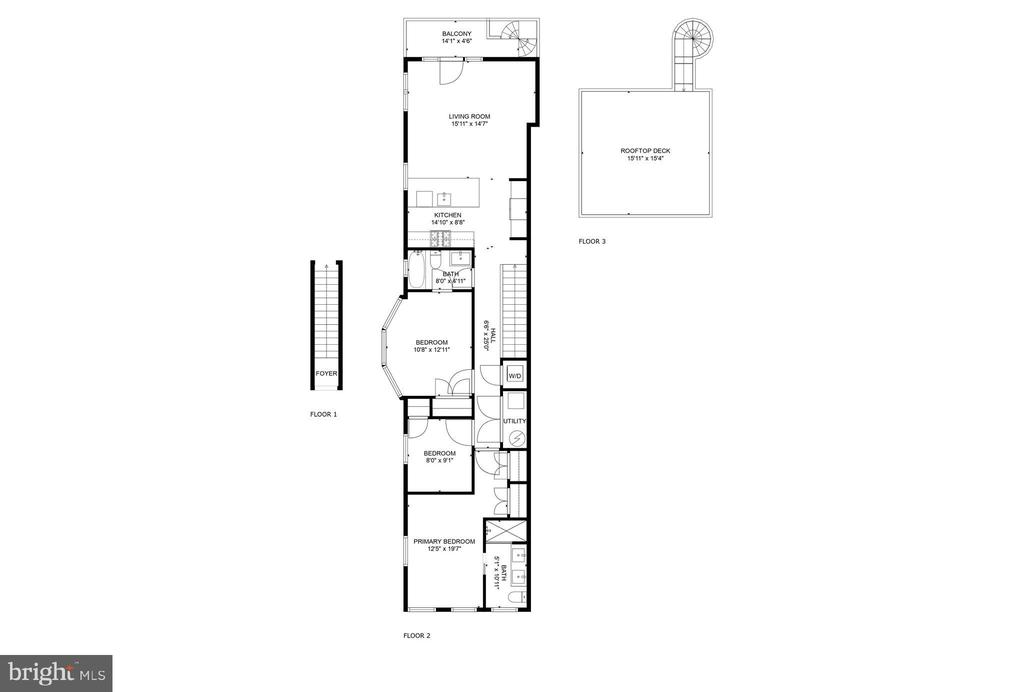
Discover this luxury penthouse retreat where historic charm meets modern sophistication. Nestled on a quiet, tree-lined street in a semi-detached townhouse, this 3-bedroom, 2-bath residence offers an elevated living experience with curated details and thoughtful design throughout.

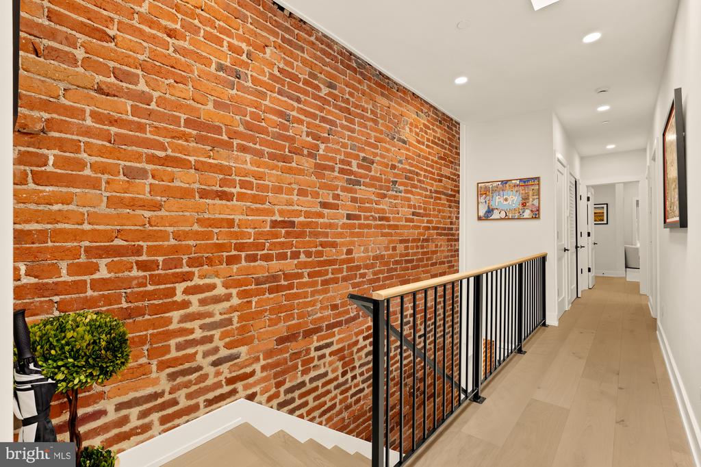
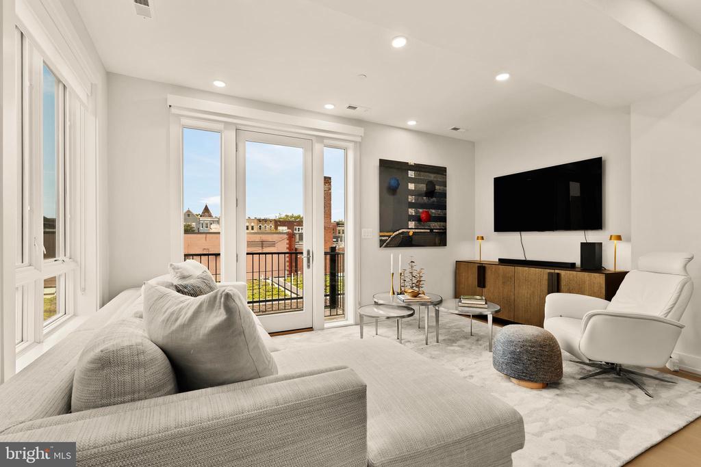
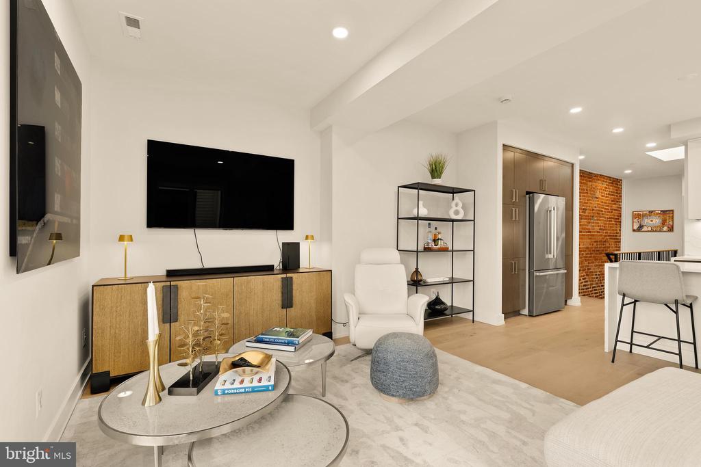
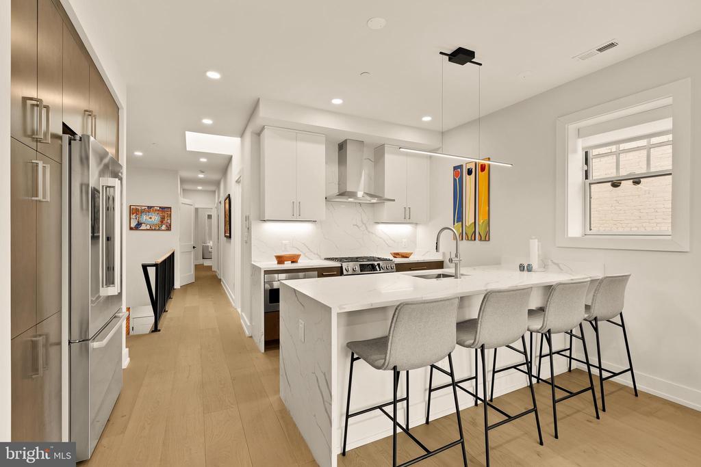
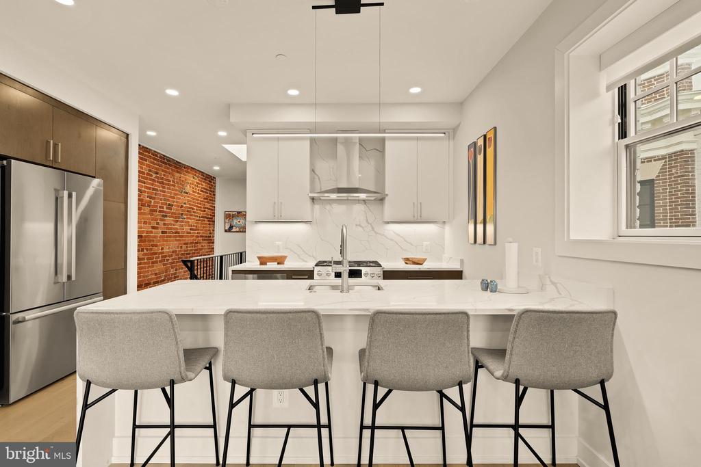
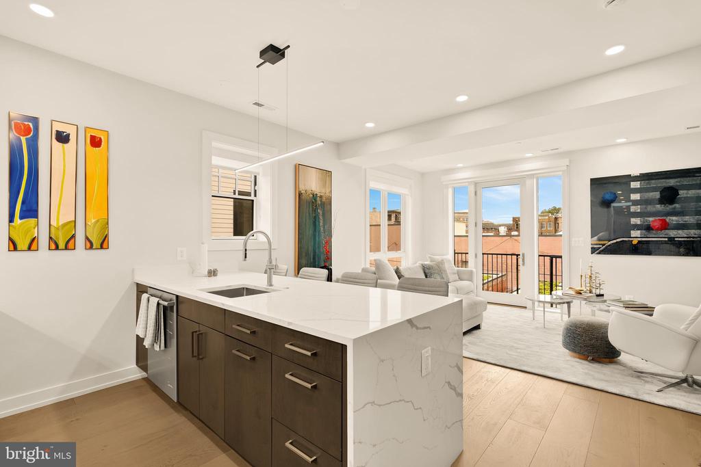
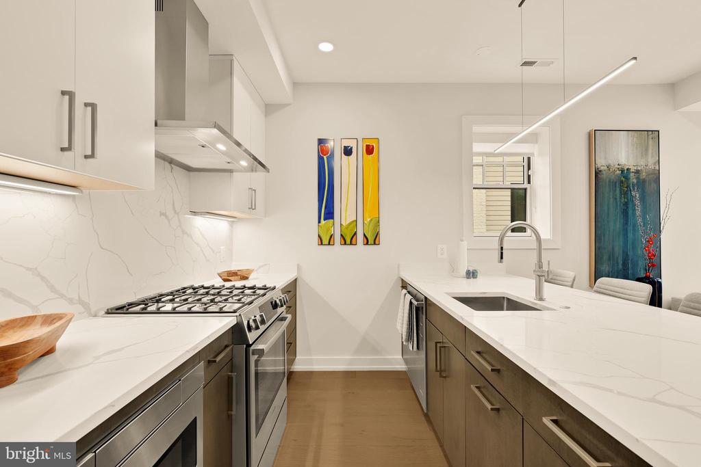
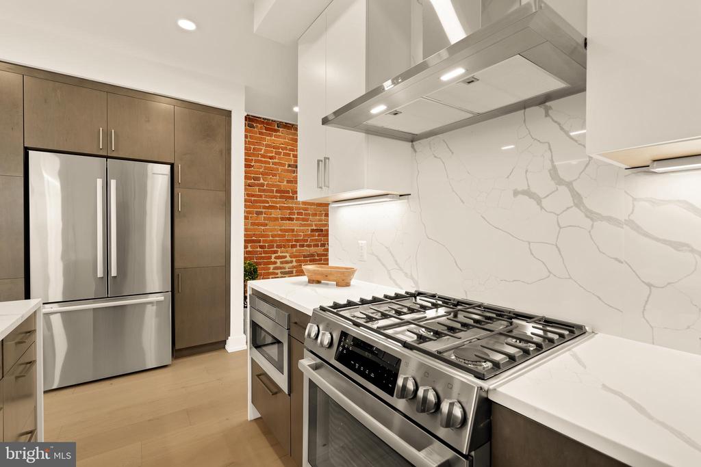
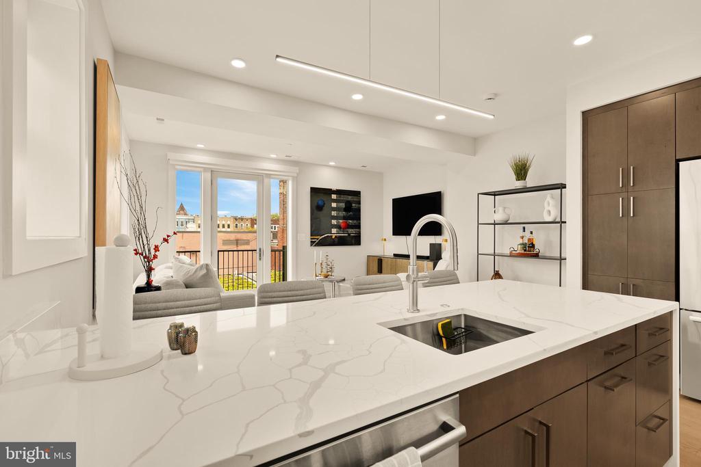
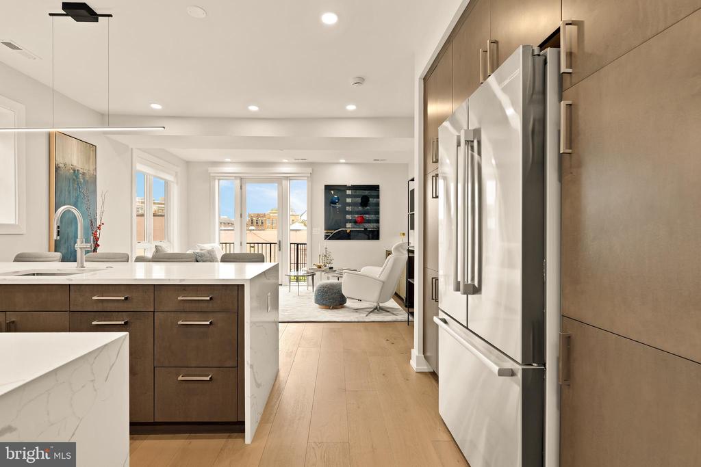
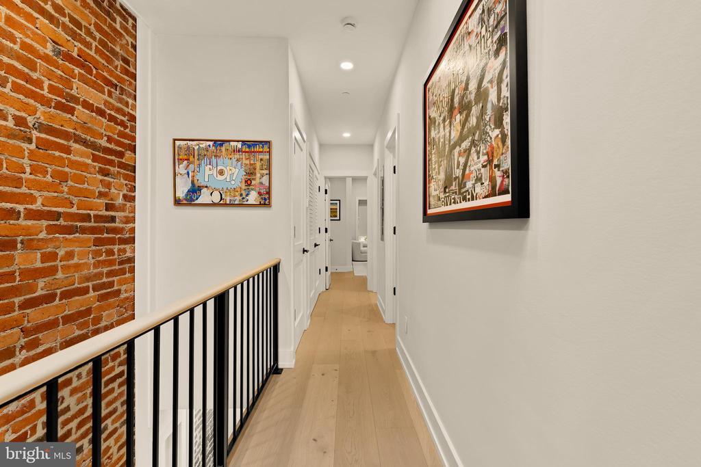
Step inside to a sunlit sanctuary with expansive windows and a skylight above, creating a welcoming ambiance that showcases wide-plank hardwood floors and character rich exposed brick. The chef's kitchen is the centerpiece of the home, featuring high-end stainless steel appliances, a gas range stove, and an oversized island with bar seating -- perfect for casual dining or entertaining guests.

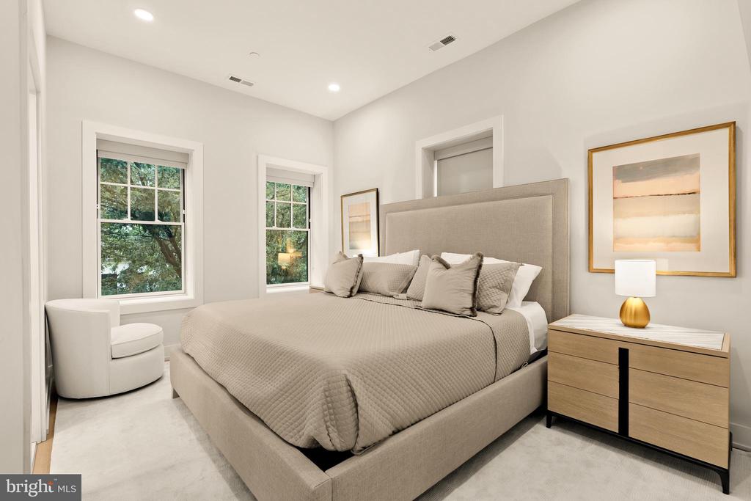
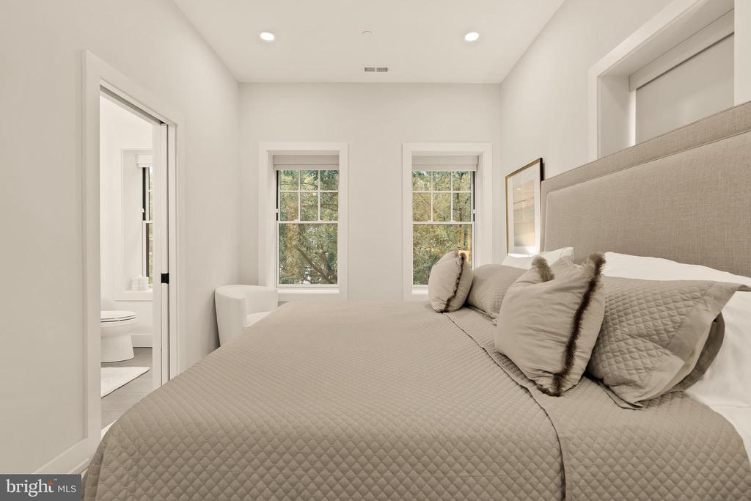
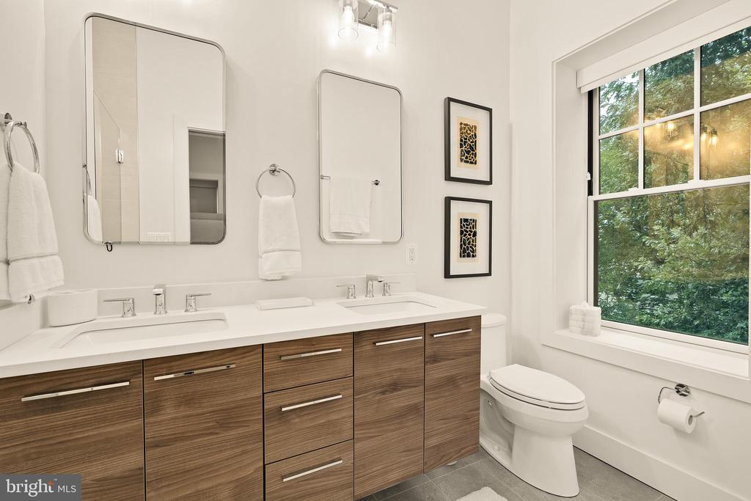
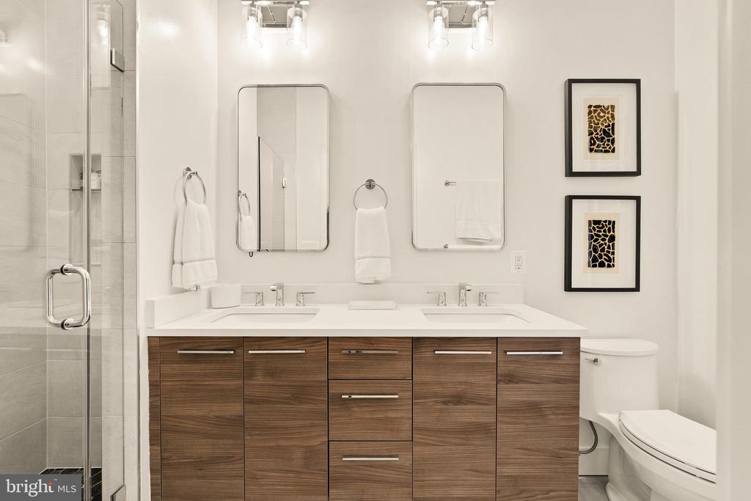
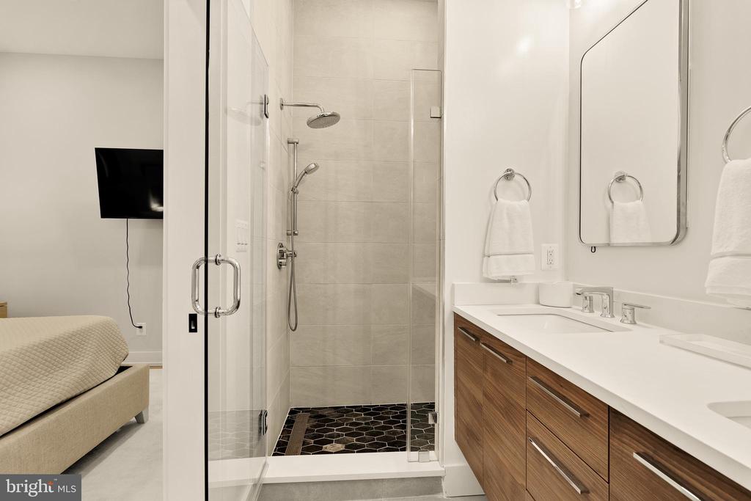
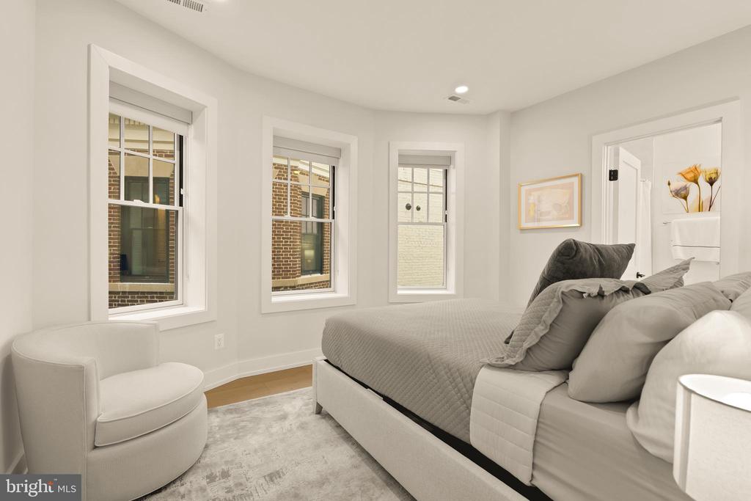
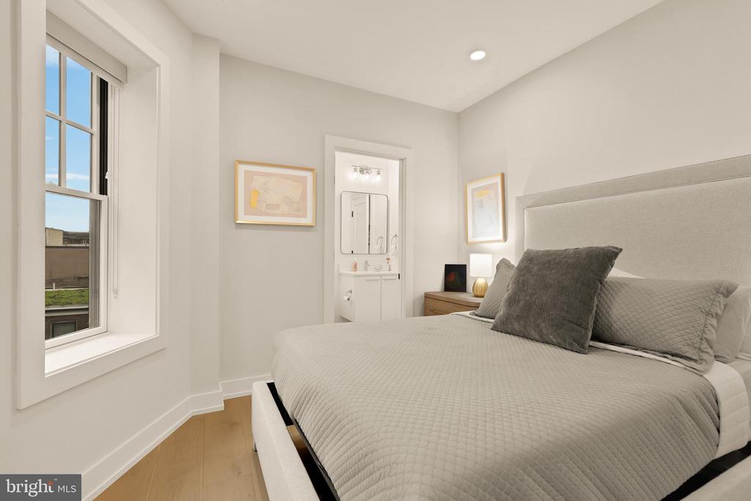
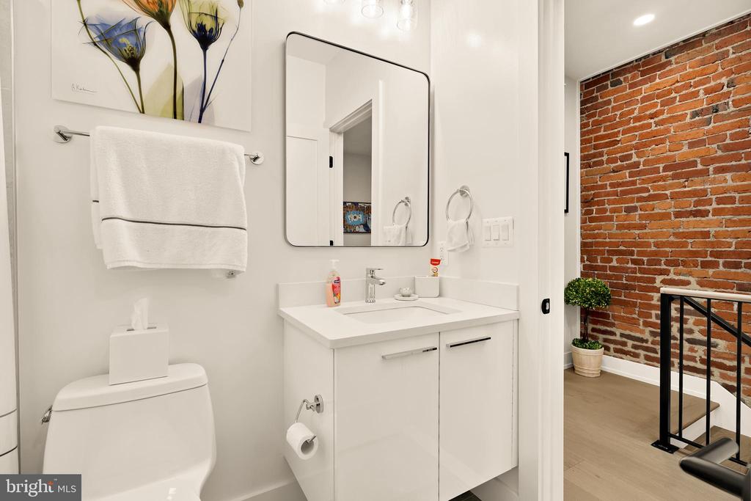
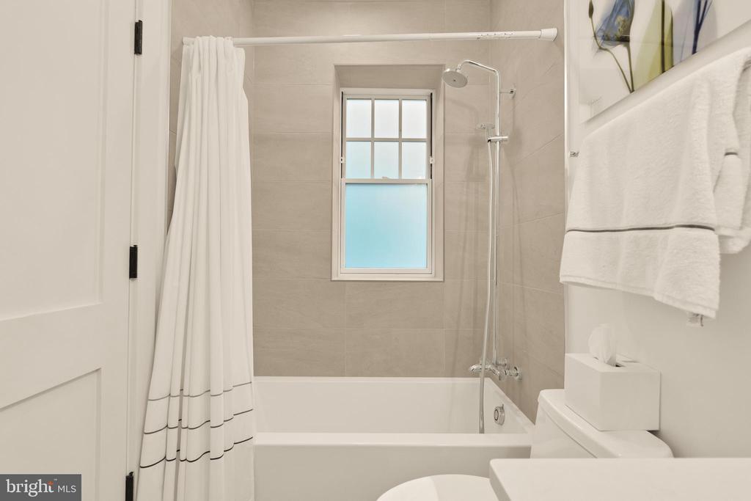
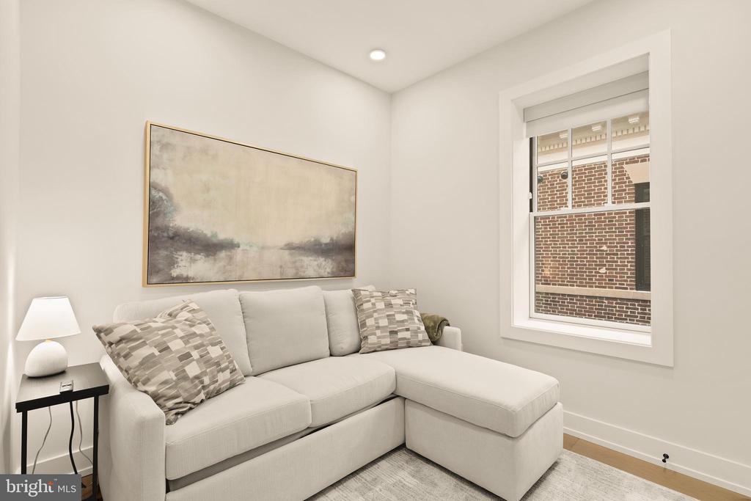
Retreat to the primary suite, with room for a king bed and nightstands on each side, complemented by sweeping street views. The spa-inspired ensuite bath showcases a double vanity and a stunning glass-enclosed shower. A second bedroom with access to a Jack-and-Jill bathroom featuring a shower-tub combination is ideal for guests, while the third bedroom offers a versatile haven for work, nursery or creativity.

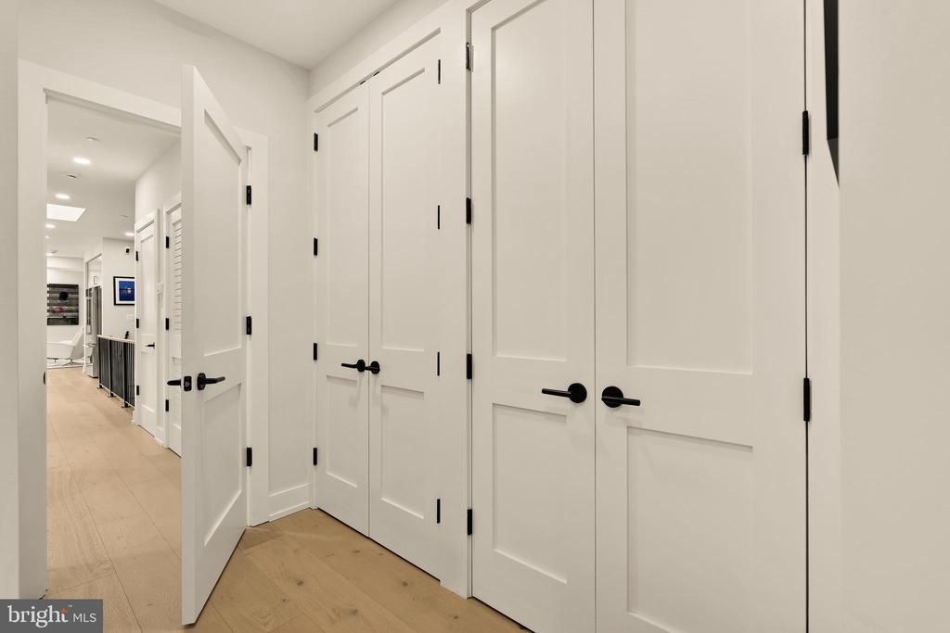
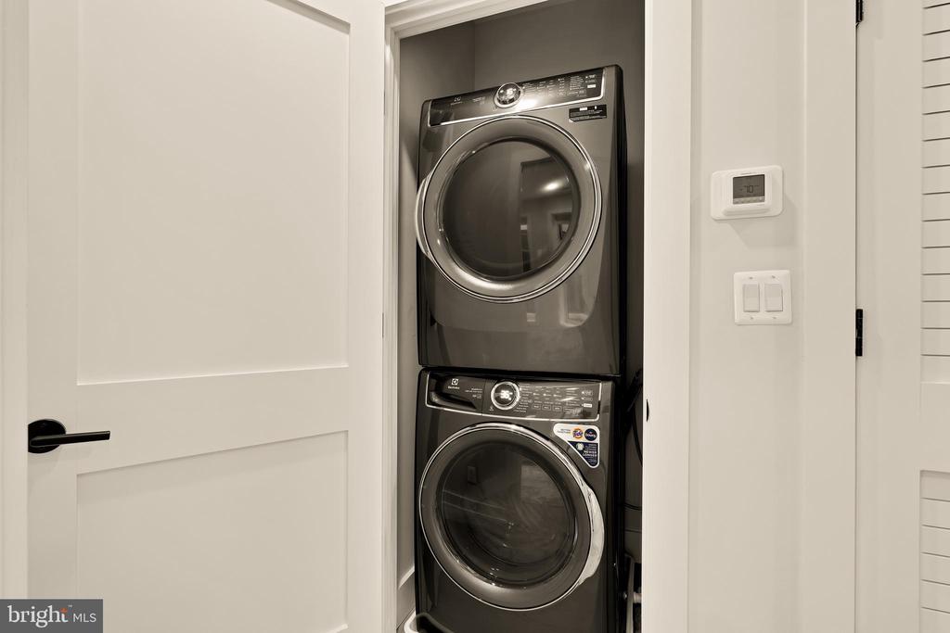
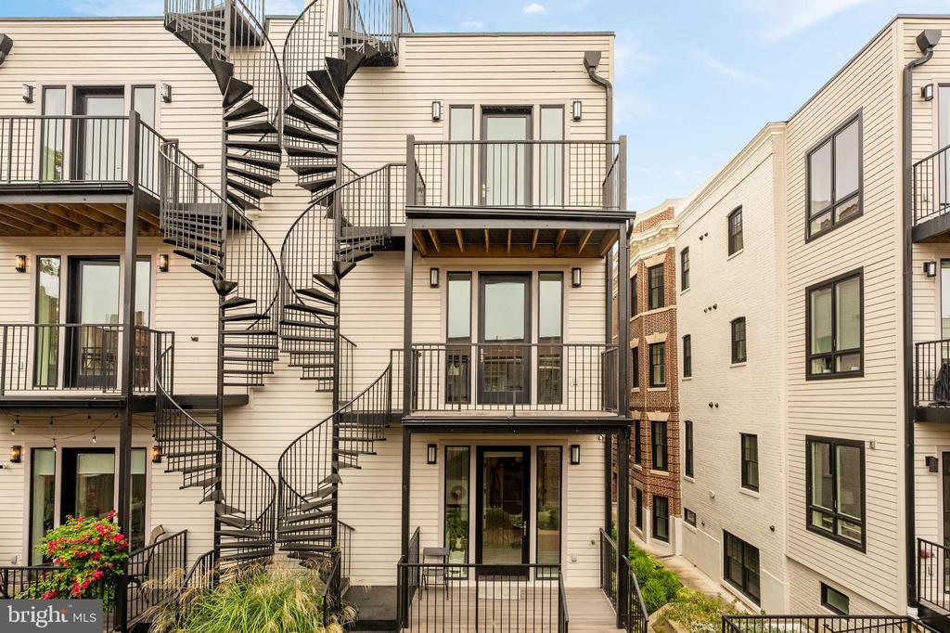
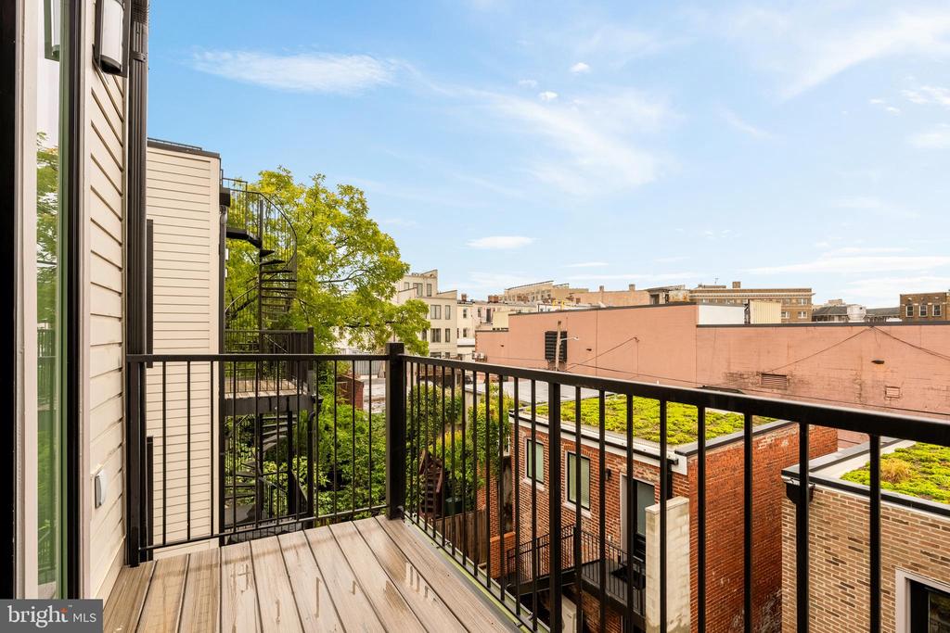
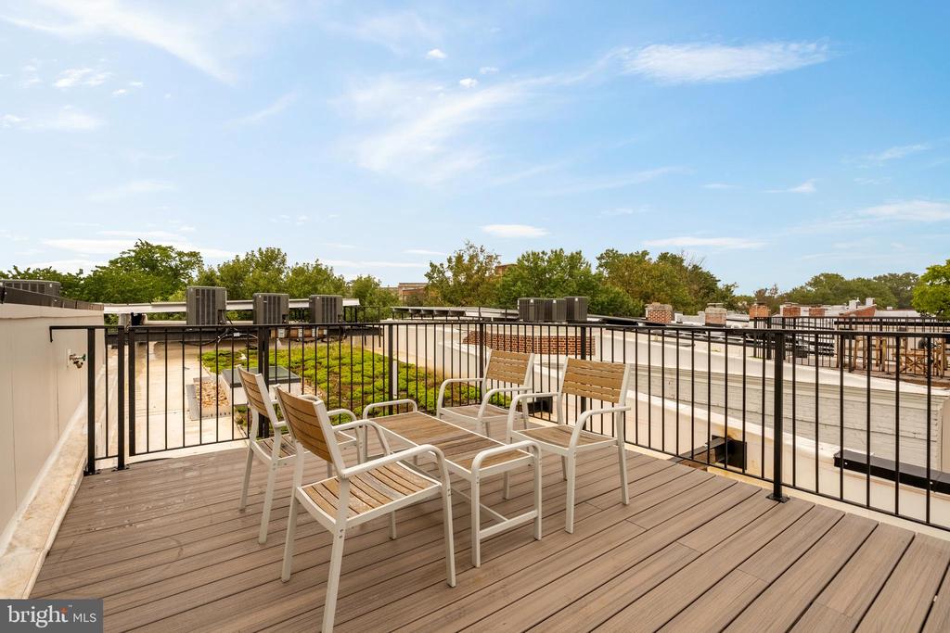
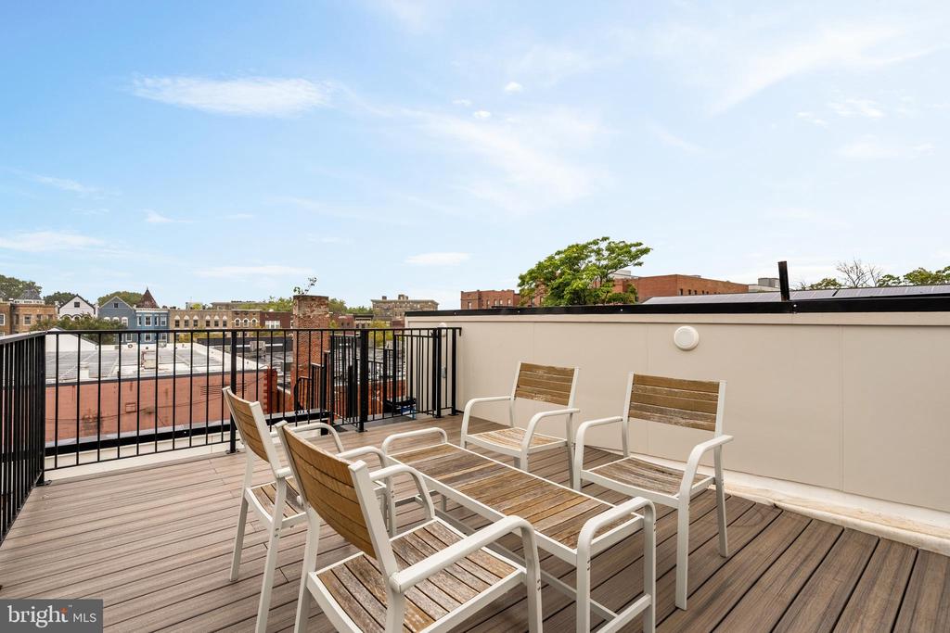
A private balcony and rooftop deck extend your living space outdoors, ideal for al fresco dining or evening gatherings under the city lights. Every detail is designed with convenience in mind, from the full-size stacked washer/dryer to abundant closet space with custom storage solutions.

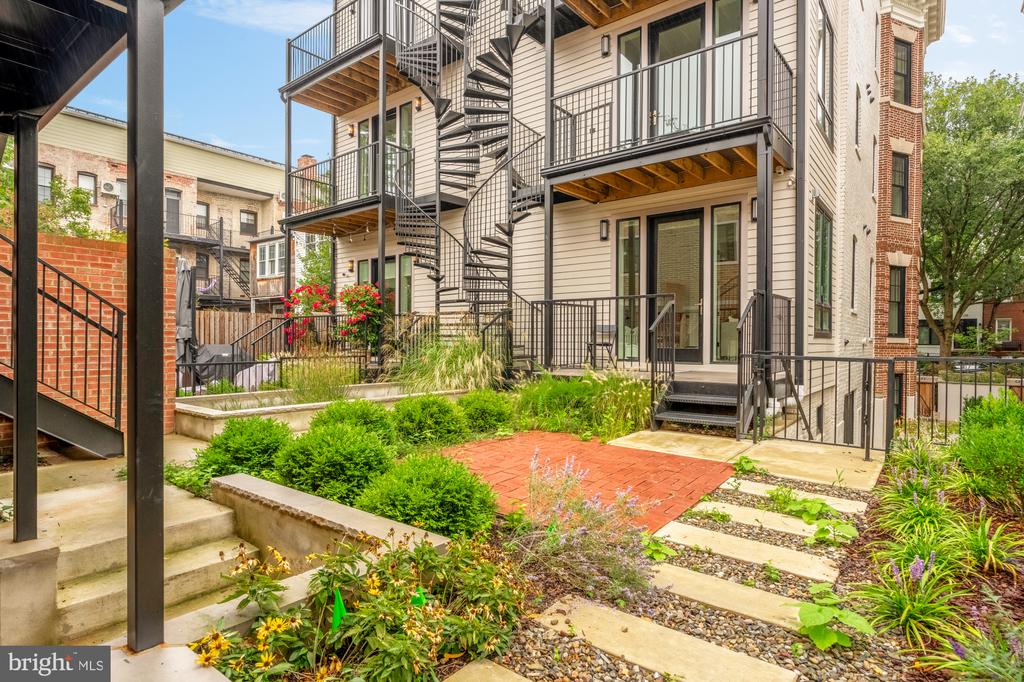
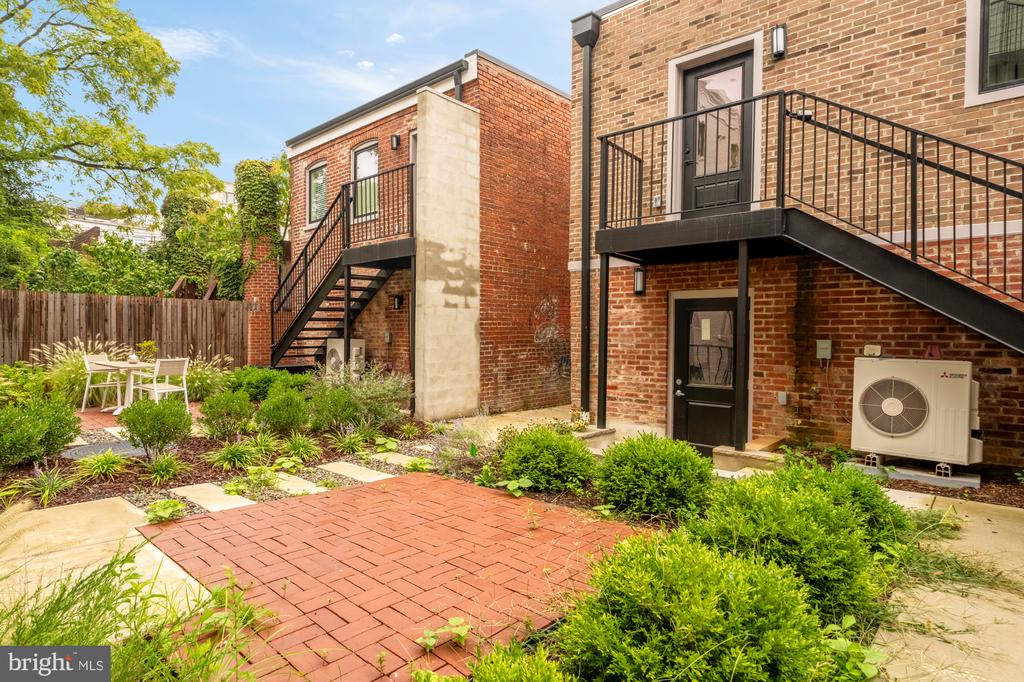
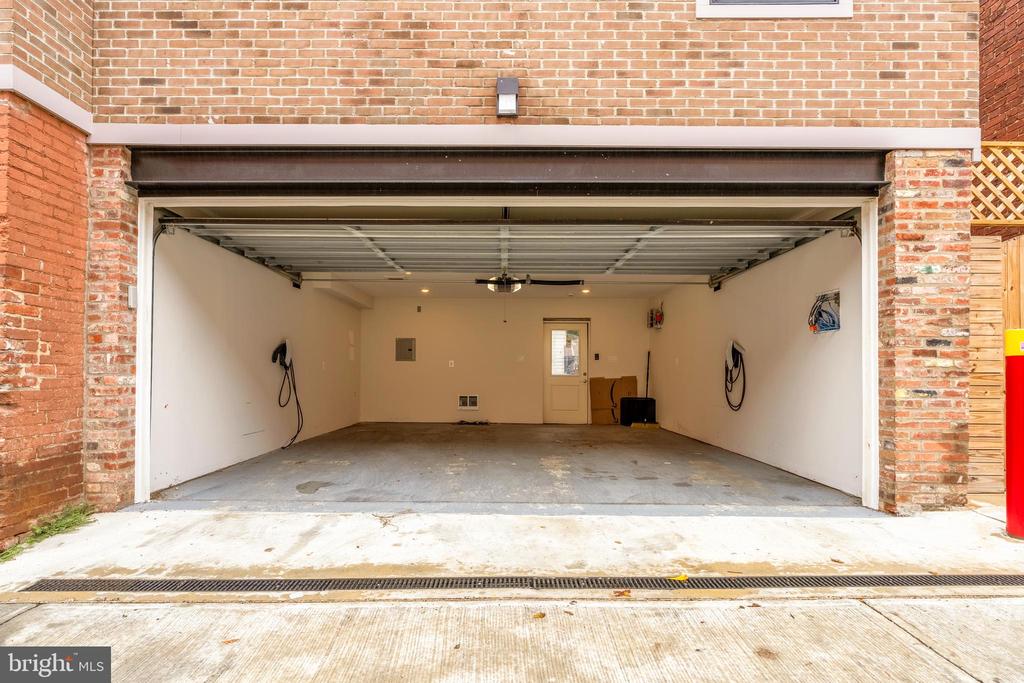
Sustainability is seamlessly woven into the lifestyle here -- with green roofs, solar-powered common areas, EV charging, and eco-conscious landscaping. This home includes a secure garage parking space with EV charging for modern city living.

With a Walk Score of 97 and a Bike Score of 97, daily life is effortless. Stroll to acclaimed dining such as Tail of Goat and Lapis, morning coffee at Soleluna, or nearby grocers including Harris Teeter and Safeway. The Red Line Metro at Woodley Park is just minutes away, with easy access to Rock Creek Parkway for commuters.

3
beds

2
baths

1,090 Sq.Ft. LIVING AREA

Dawn Wilson

Dawn Wilson

Features & Amenities

Interior

  • total bedrooms3
  • Total bathrooms2
  • full bathrooms2
  • Laundry room Dryer In Unit, Washer In Unit
  • Flooring Wood
  • APPLIANCES Dishwasher, Disposal, Dryer, Microwave, Oven/Range - Gas, Refrigerator, Washer
  • other interior Features Combination Dining/Living, Combination Kitchen/Dining, Entry Level Bedroom, Floor Plan - Open, Kitchen - Gourmet, Kitchen - Island, Recessed Lighting, Sprinkler System, Walk-in Closet(s), Wood Floors

Area & Lot

  • Status Sold
  • Date Sold May 29, 2026
  • Living Area1,090 Sq.Ft.
  • Total Area1,090 Sq.Ft.
  • MLS® IDDCDC2222412
  • TypeResidential
  • YEAR BUILT1905
  • NeighborhoodDistrict of Columbia
  • Architecture StylesFederal
  • School DistrictDISTRICT OF COLUMBIA PUBLIC SCHOOLS

Exterior

  • STORIES1
  • Garage Space1.0
  • water SourcePublic
  • PoolNo Pool
  • roofCool/White
  • parkingDetached Garage
  • HEAT TYPEHeat Pump(s)
  • AIR CONDITIONINGCentral A/C
  • sewerPublic Sewer
  • SubstructureSlab
  • Disability FeaturesNone
  • HOA AmenitiesOther

Financial

  • Sales Price$950,000
  • Real Estate Tax $9,505/yr
  • Zoning R2

District of Columbia

Explore

Work With a True Professional

Experience a real estate partnership built on trust, expertise, and genuine care. Dawn brings a lifelong understanding of what “home” truly means to every client and every decision.

Follow Me on Instagram