


Leave a Message

By providing your contact information to Dawn Wilson Real Estate Professional, your personal information will be processed in accordance with Dawn Wilson Real Estate Professional's Privacy Policy. By checking the box(es) below, you consent to receive communications regarding your real estate inquiries and related marketing and promotional updates in the manner selected by you. For SMS text messages, message frequency varies. Message and data rates may apply. You may opt out of receiving further communications from Dawn Wilson Real Estate Professional at any time. To opt out of receiving SMS text messages, reply STOP to unsubscribe.

Thank you for your message. We will be in touch with you shortly.

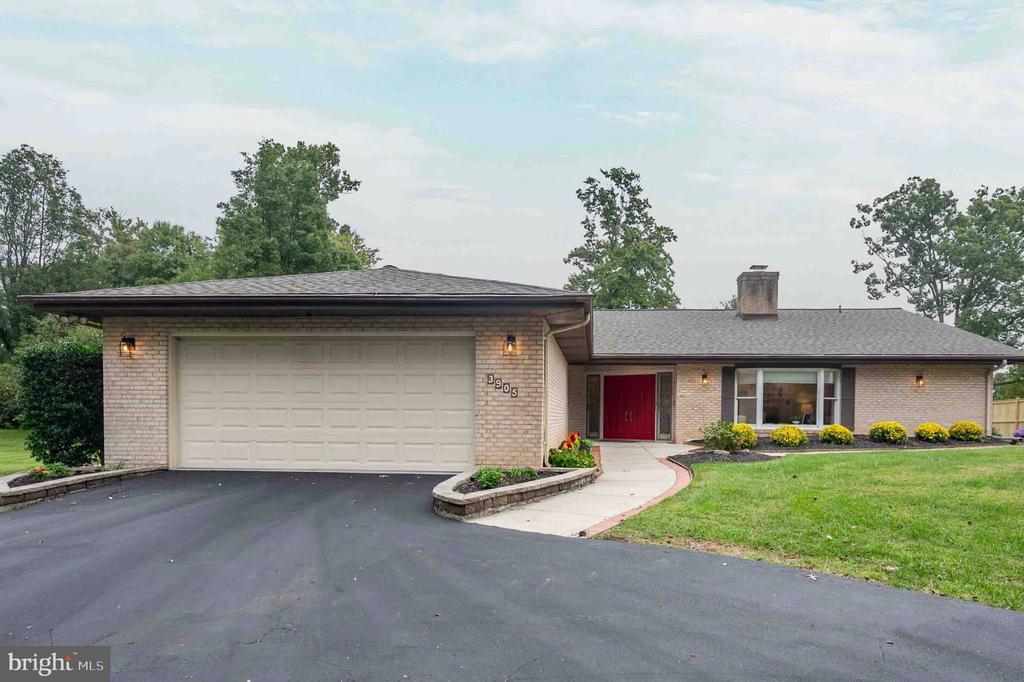
Single-story brick home with a red front door, attached garage, and broad paved driveway.
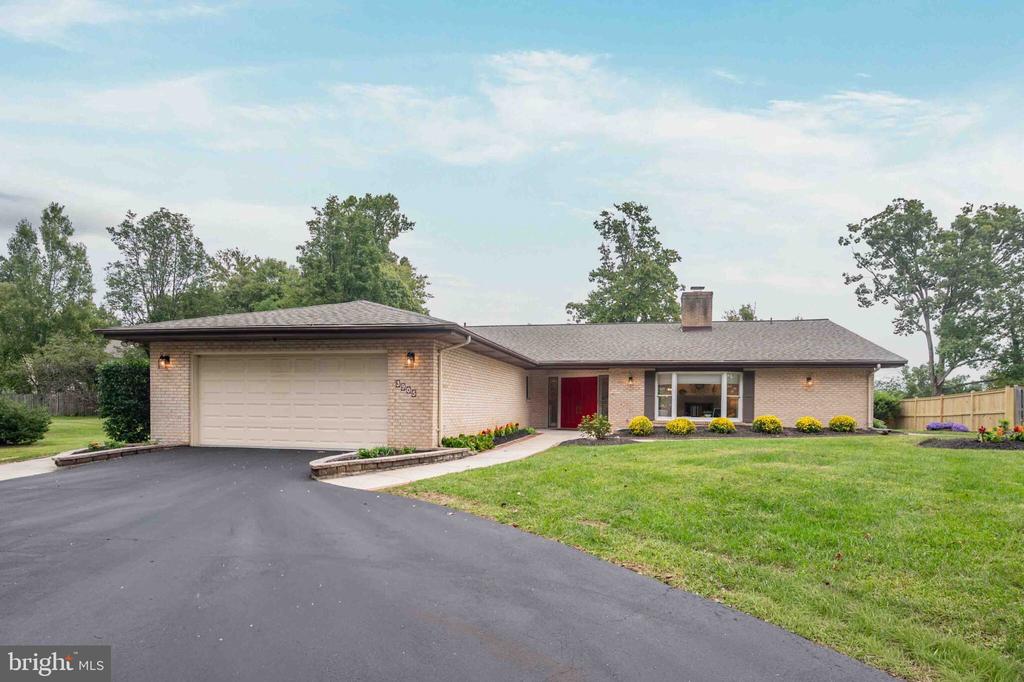
Single-story brick home with a red front door, attached garage, and broad driveway.
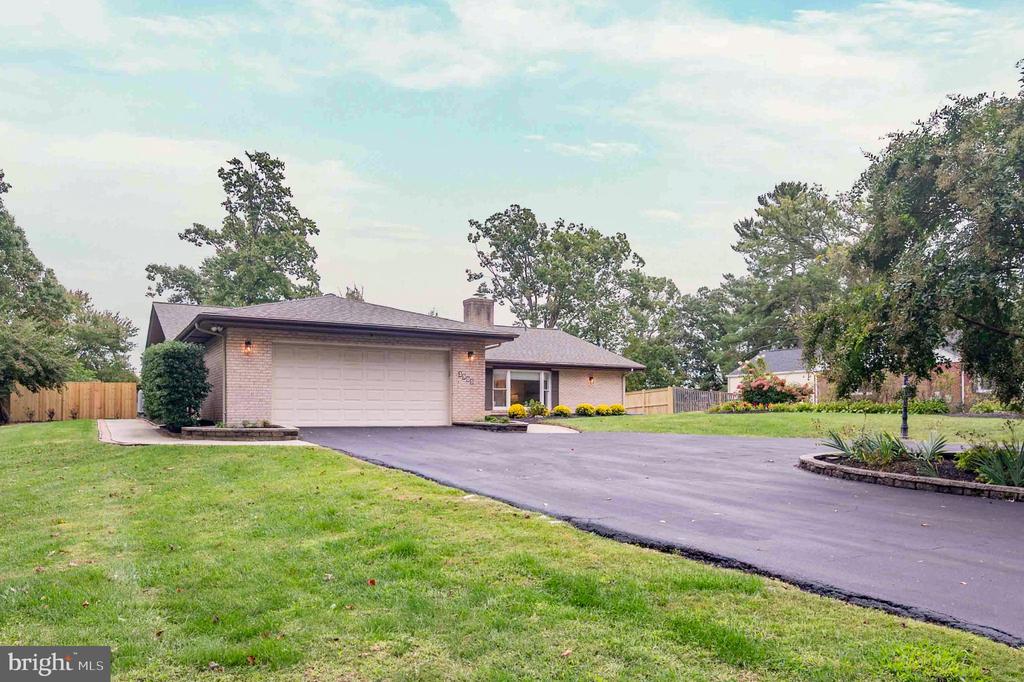
Single-story brick home with an attached garage and broad driveway, framed by lawn and mature trees.
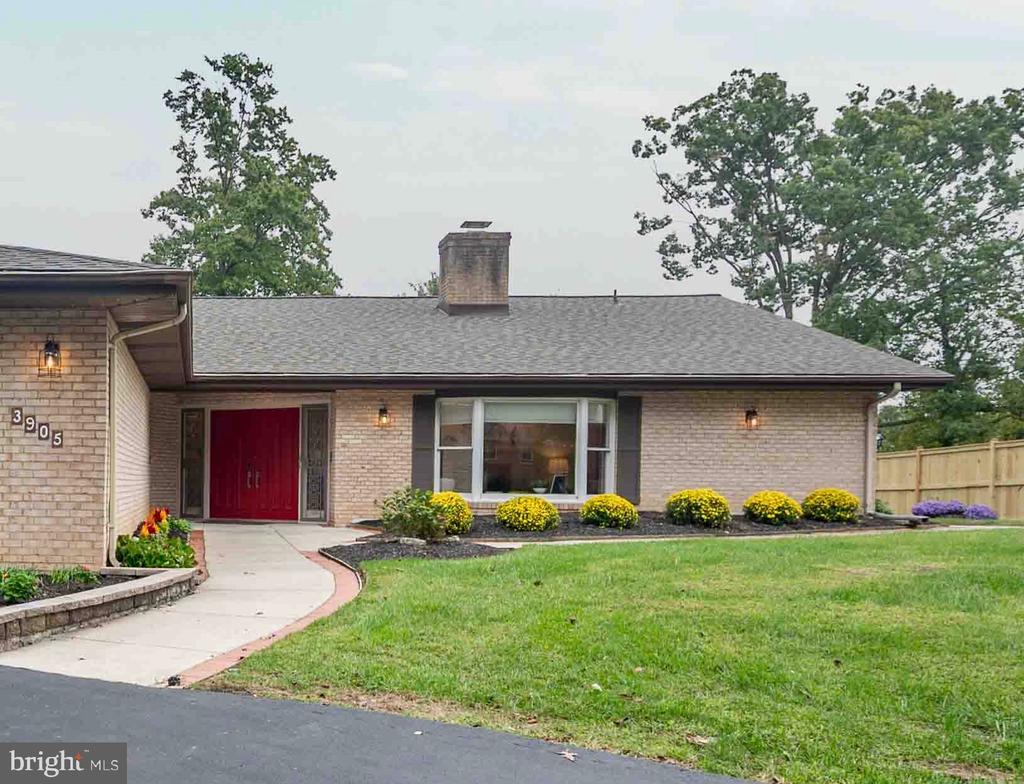
Single-story brick home with a red front door, curved walkway, and landscaped lawn.
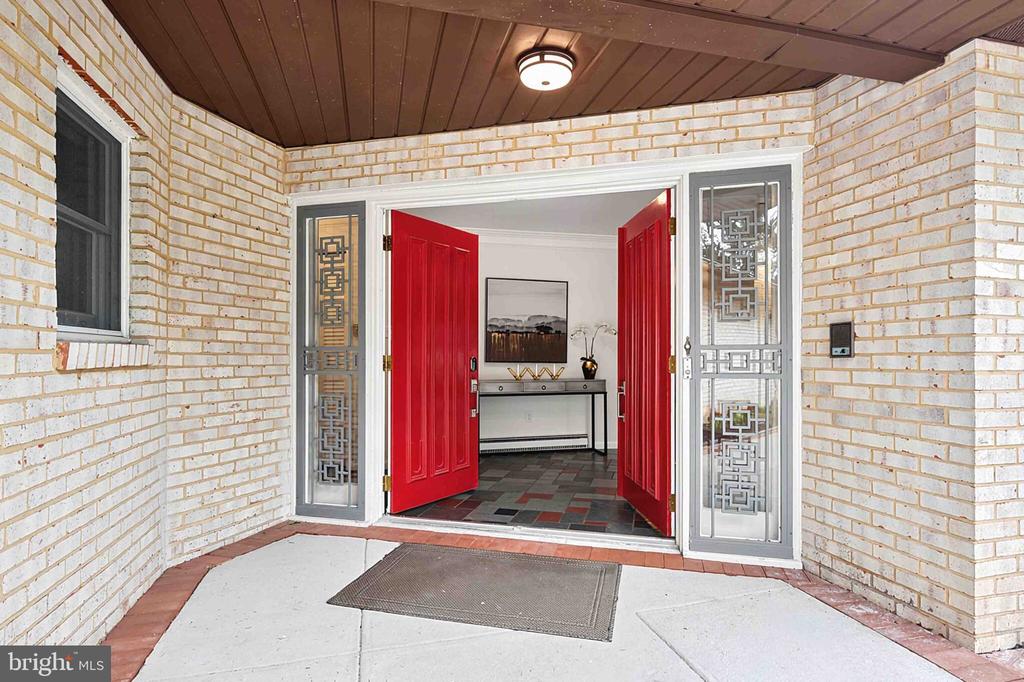
Home entrance with bright red double doors, decorative glass sidelights, and a covered white brick porch.
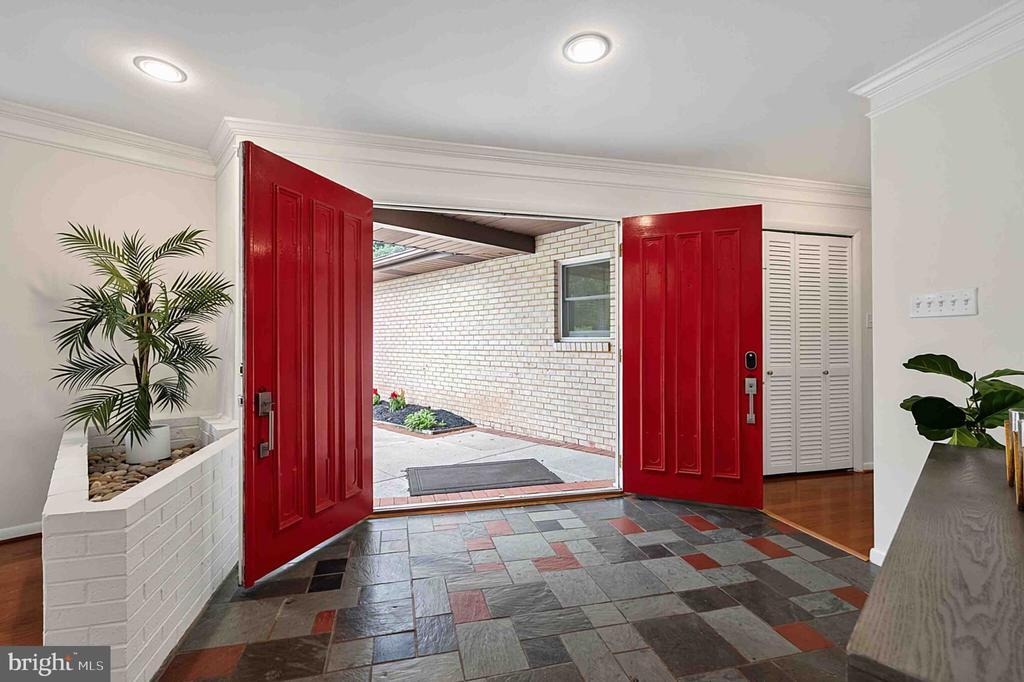
Entry foyer with open red double doors, multicolored slate flooring, and a built-in planter.
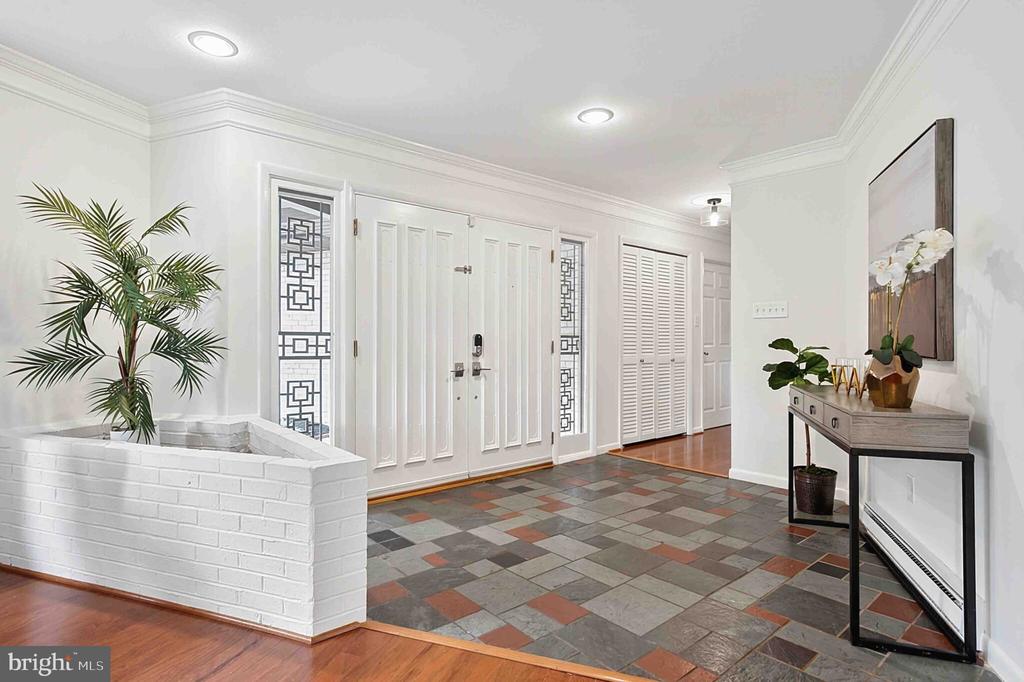
Entry foyer with a paneled white front door, patterned slate floor, and built-in planter.
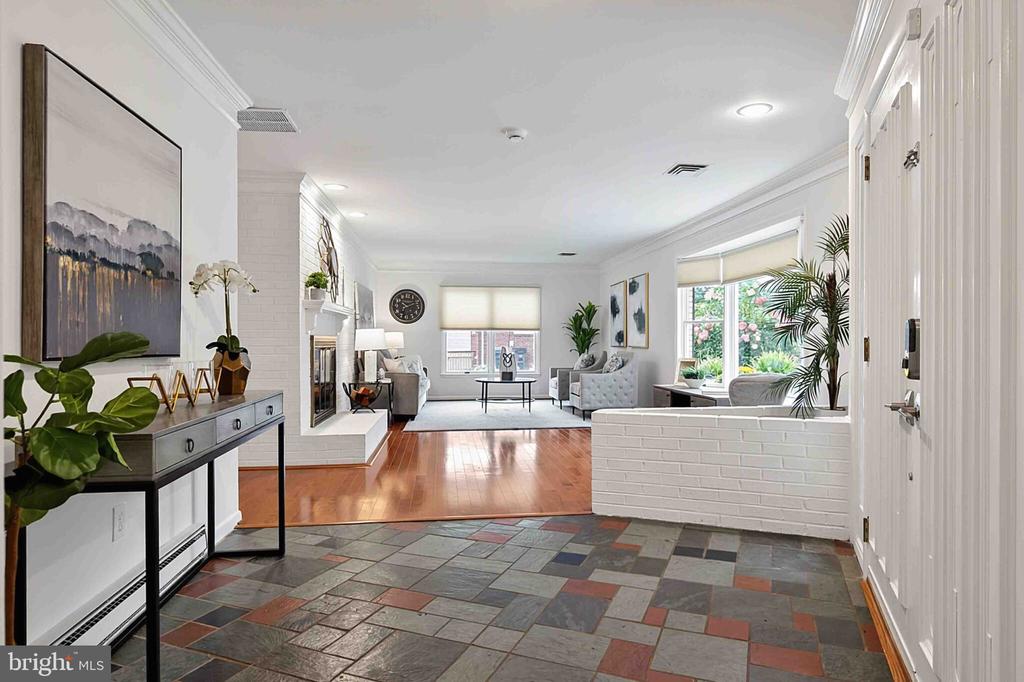
Foyer opening to a living room with a white brick fireplace and slate tile floor.
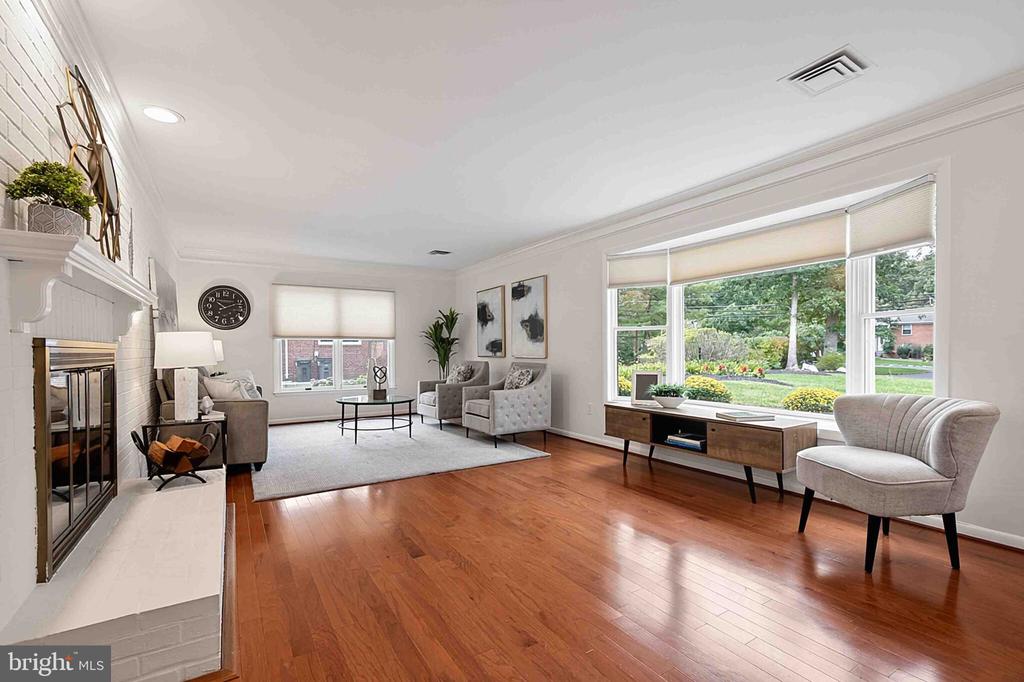
Furnished living room with a white brick fireplace, hardwood floors, and large garden-facing windows.
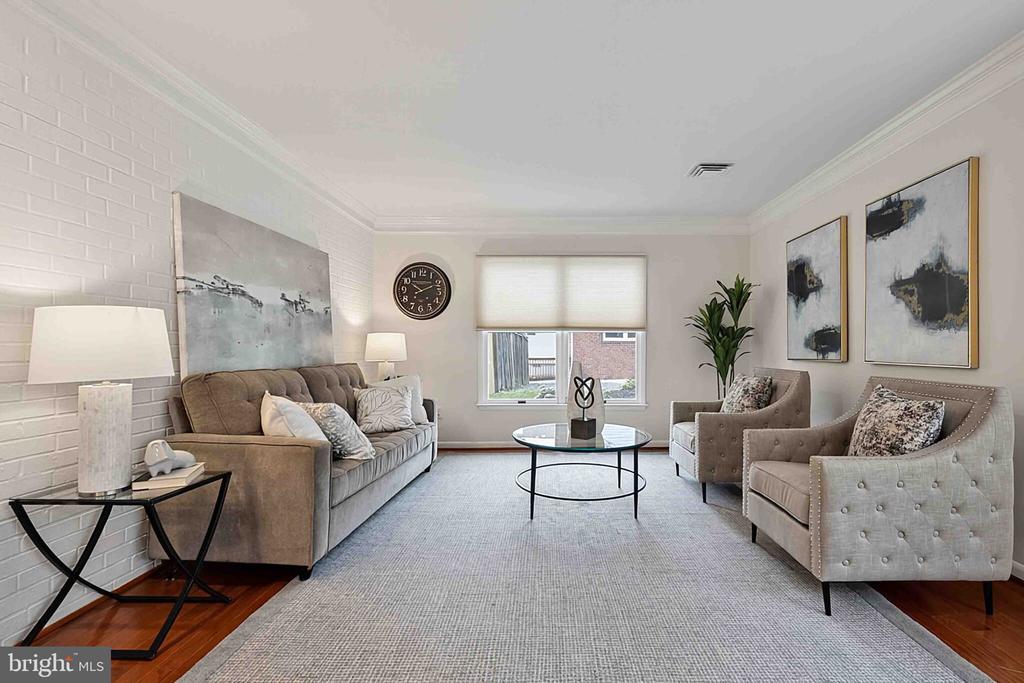
Staged living room with a white brick accent wall, taupe seating, and abstract art.
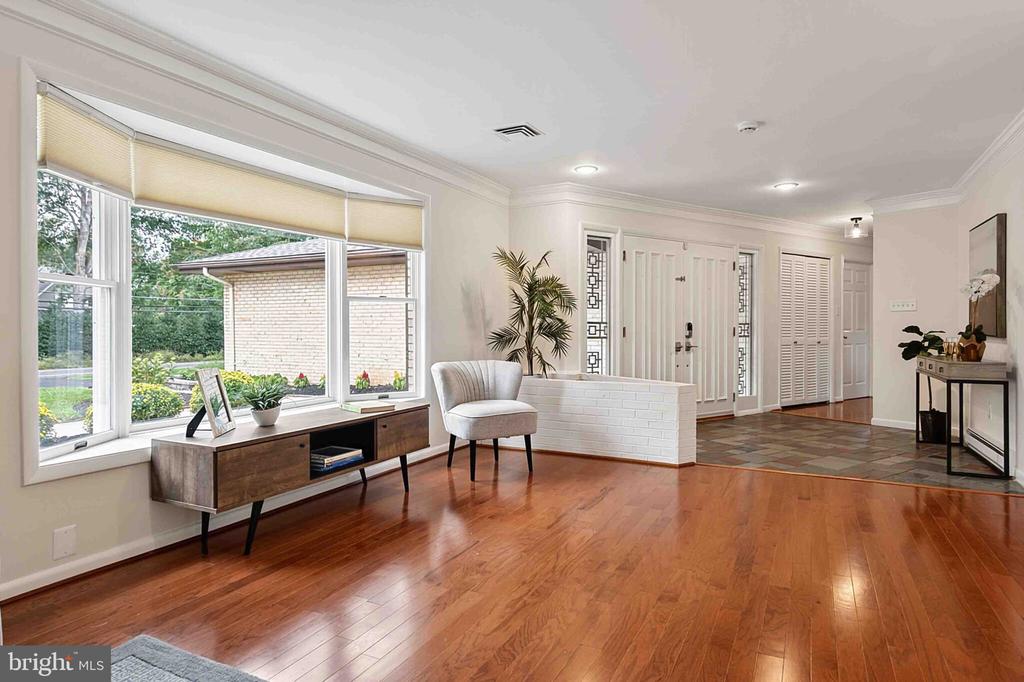
Furnished foyer with hardwood floors, a white entry door, and large windows overlooking the yard.
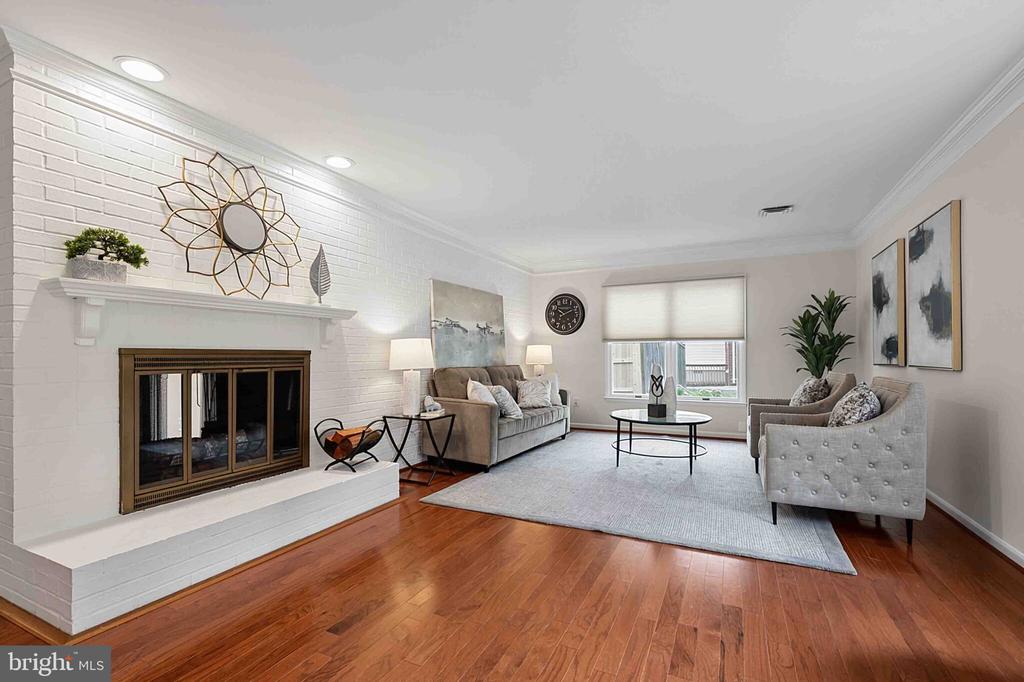
Staged living room with white brick fireplace, hardwood floors, and gray seating.
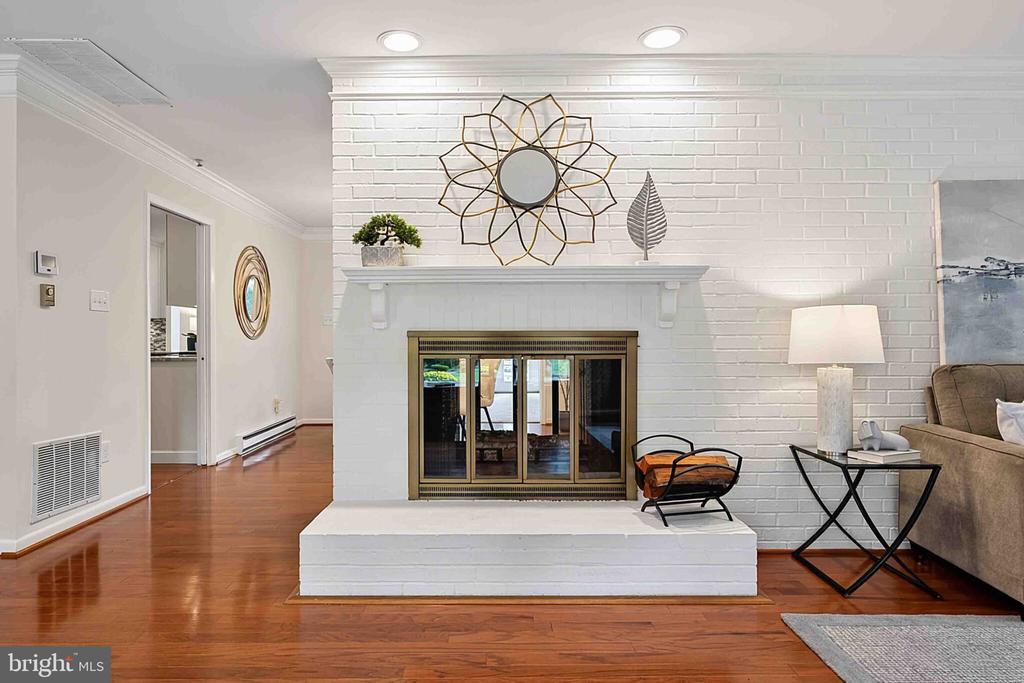
Staged living room with a white brick fireplace, brass-framed doors, and hardwood floors.
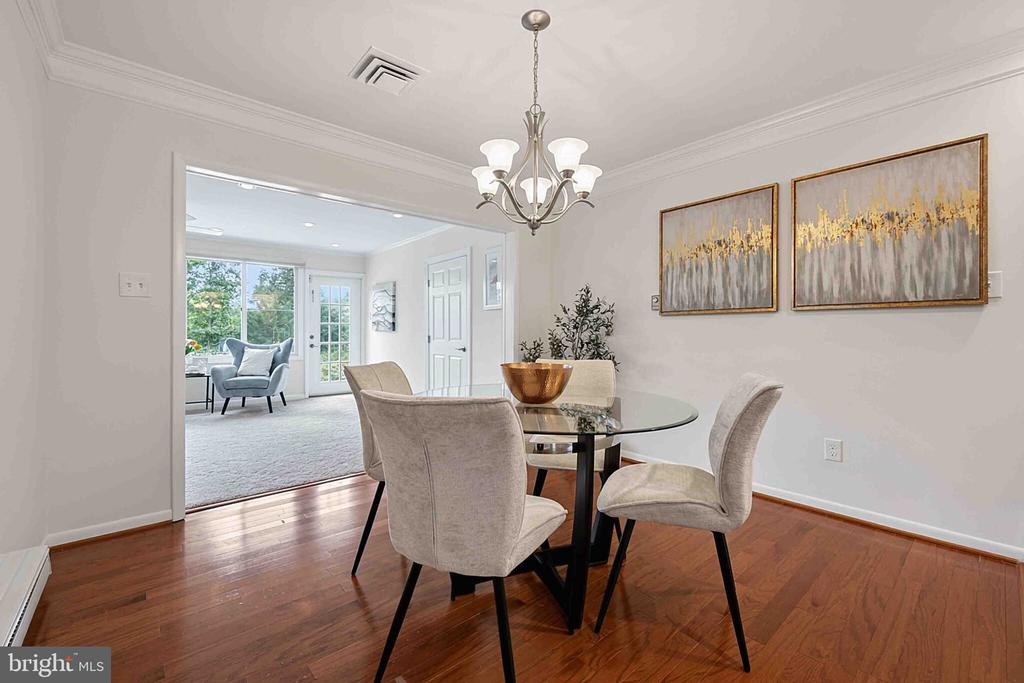
Dining room with a glass-top table and upholstered chairs, open to a bright sitting area.
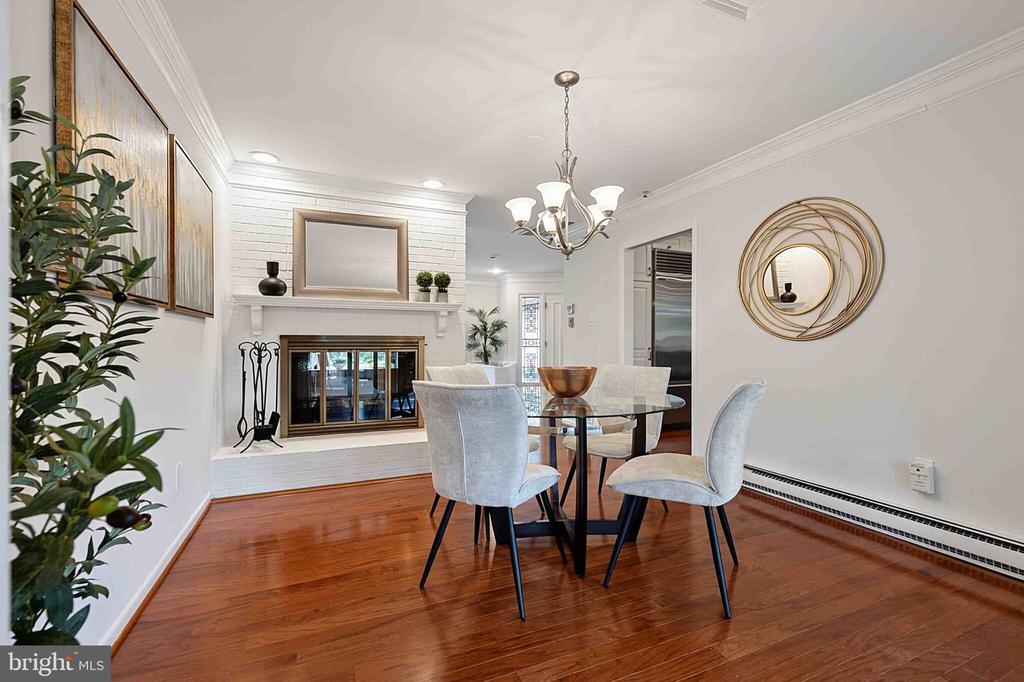
Dining room with a glass-top table, hardwood floors, and a white brick fireplace.
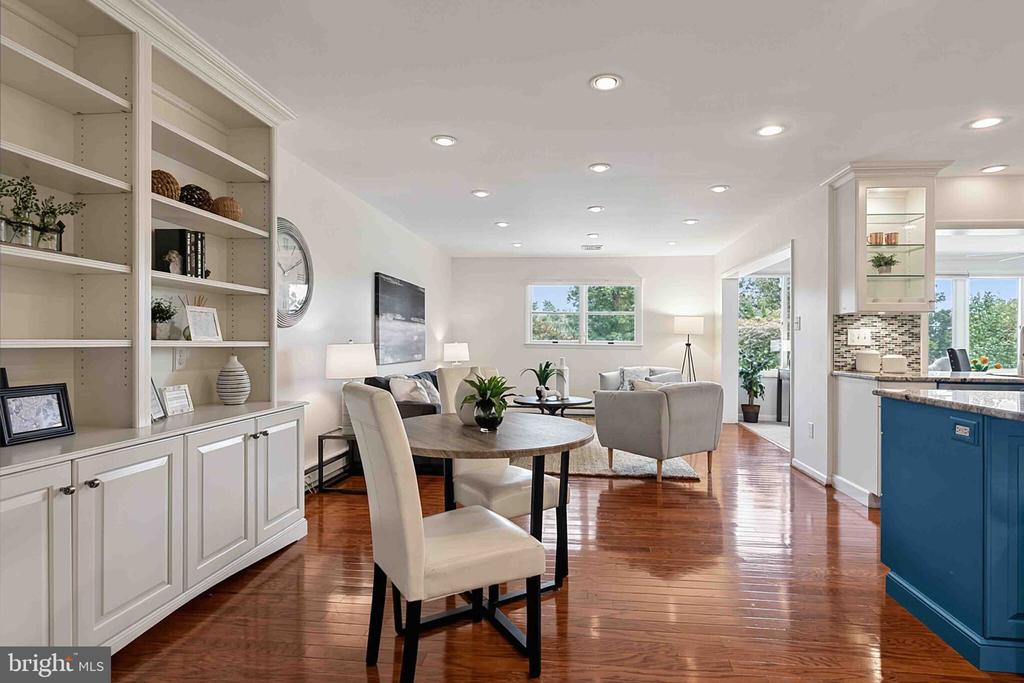
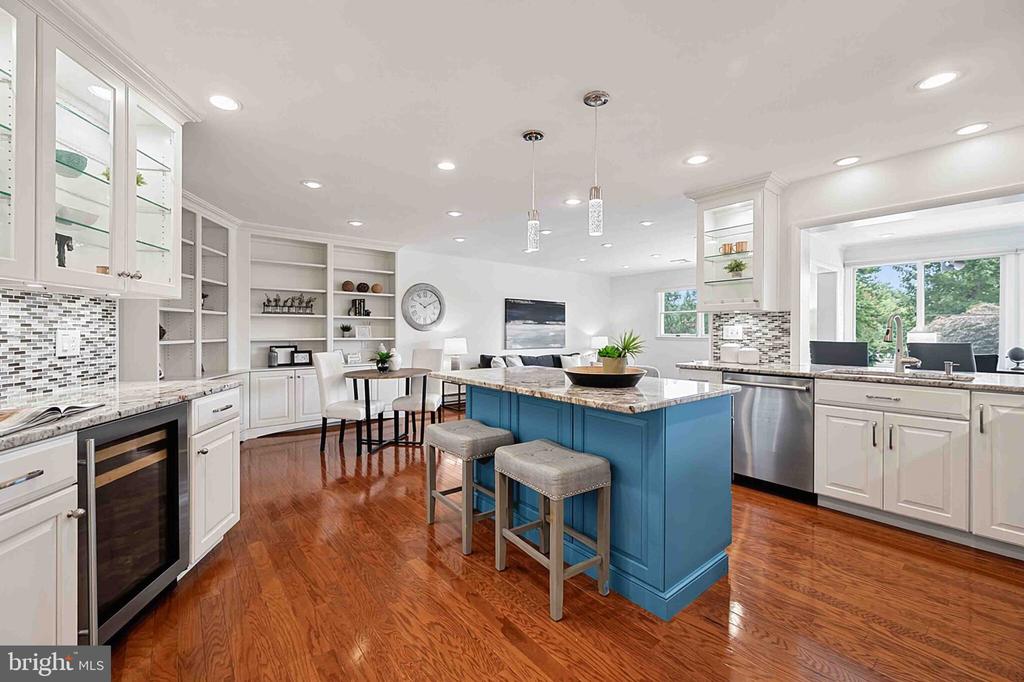
Open-plan dining and living area with built-in shelving, hardwood floors, and a blue kitchen island.
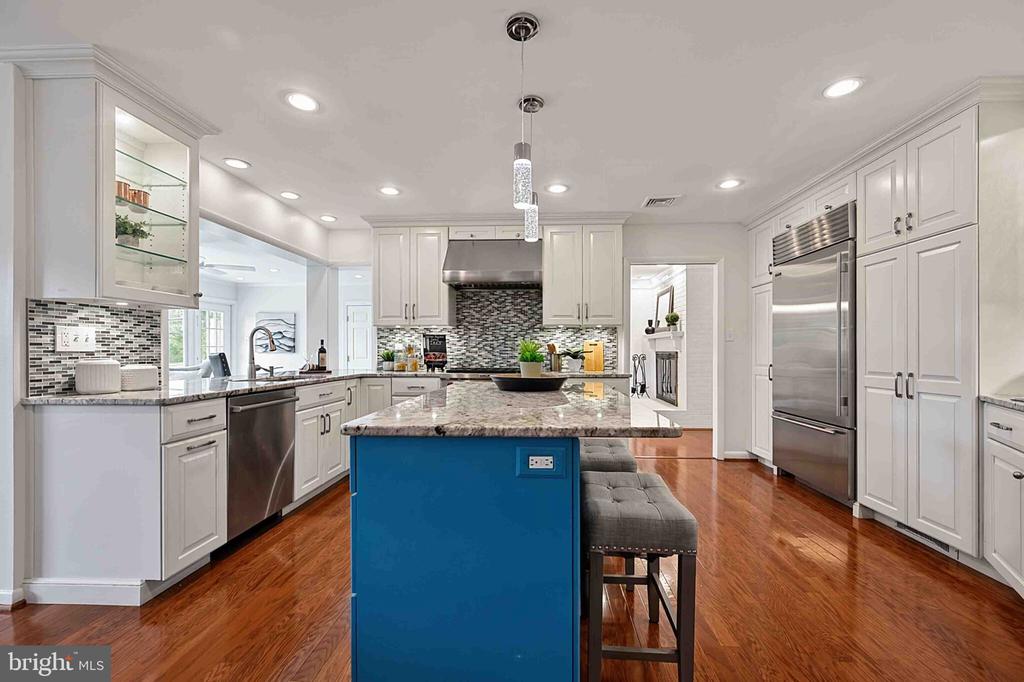
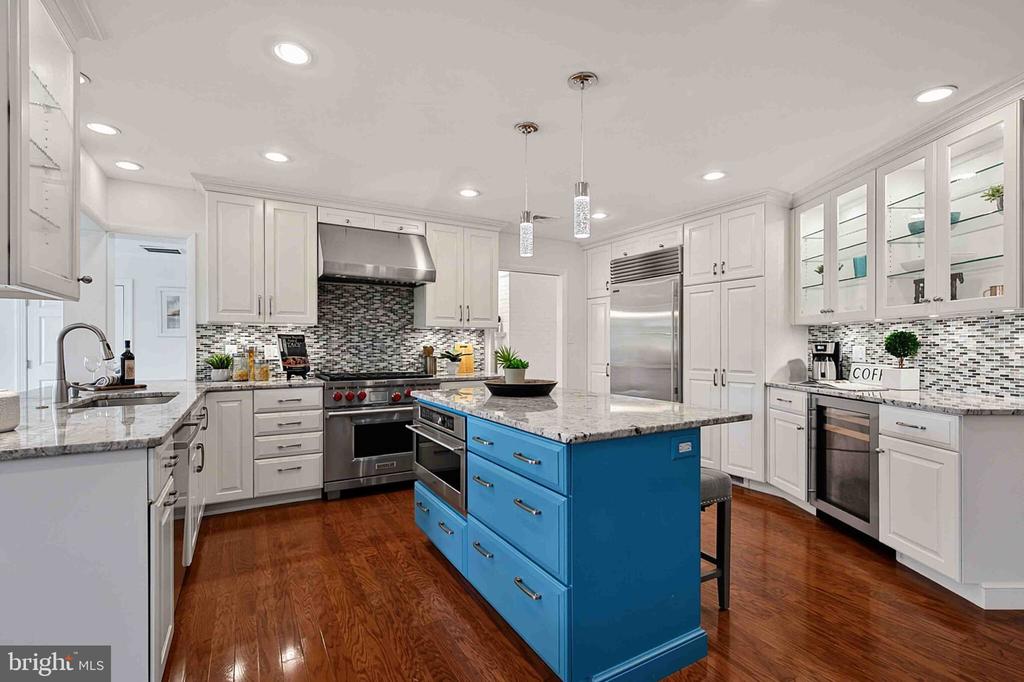
Kitchen with white cabinets, stainless steel appliances, and a blue island topped with stone.
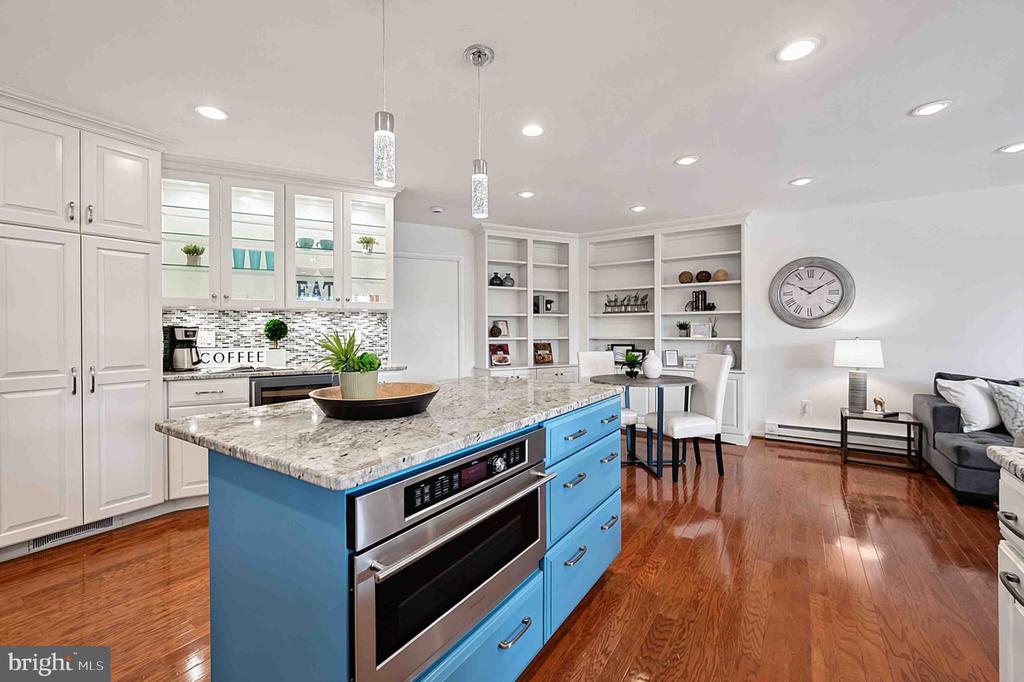
Kitchen with a vivid blue island, white cabinetry, stainless steel appliances, and hardwood floors.
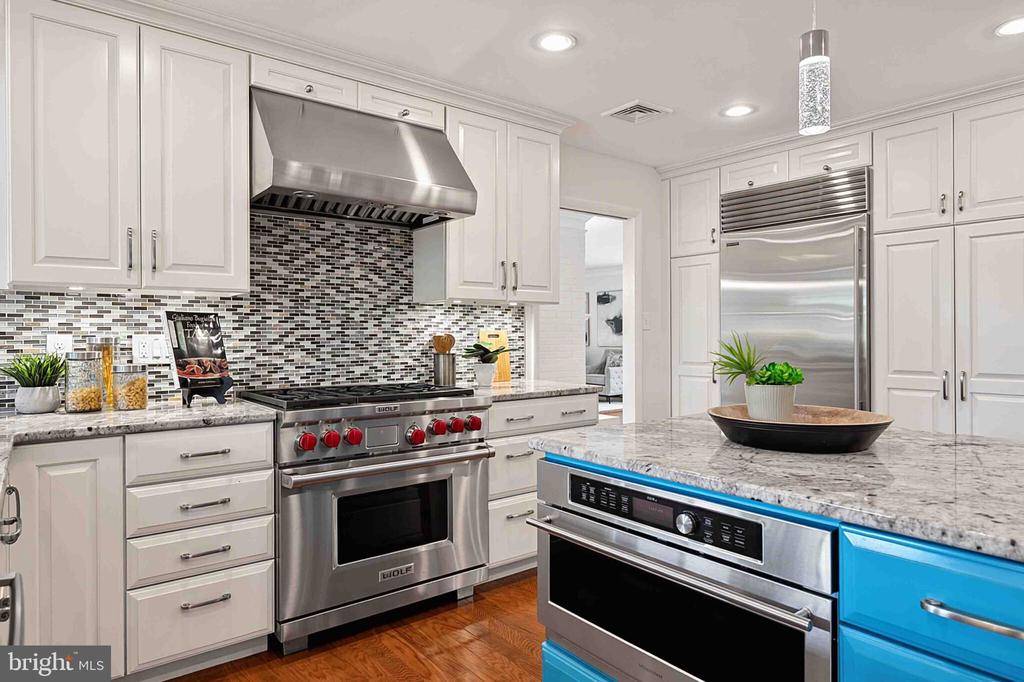
Bright kitchen with a stainless steel Wolf range, mosaic backsplash, and stone island with blue cabinetry.
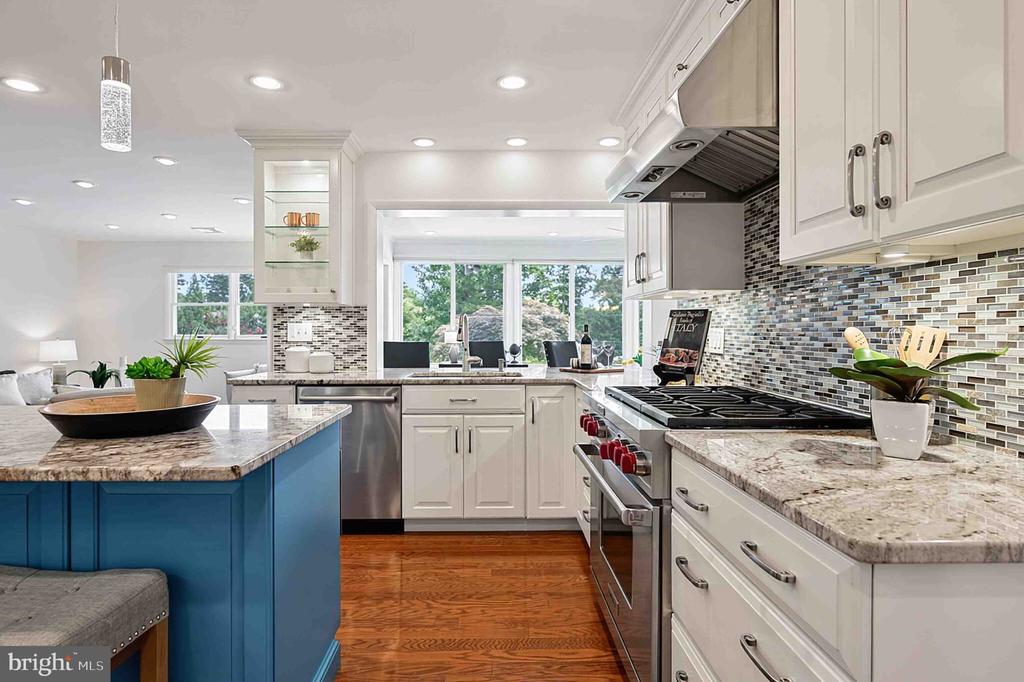
Kitchen with white cabinets, granite counters, a blue island, stainless steel appliances, and hardwood floors.
Open-plan kitchen with a blue island, white cabinetry, and hardwood floors.
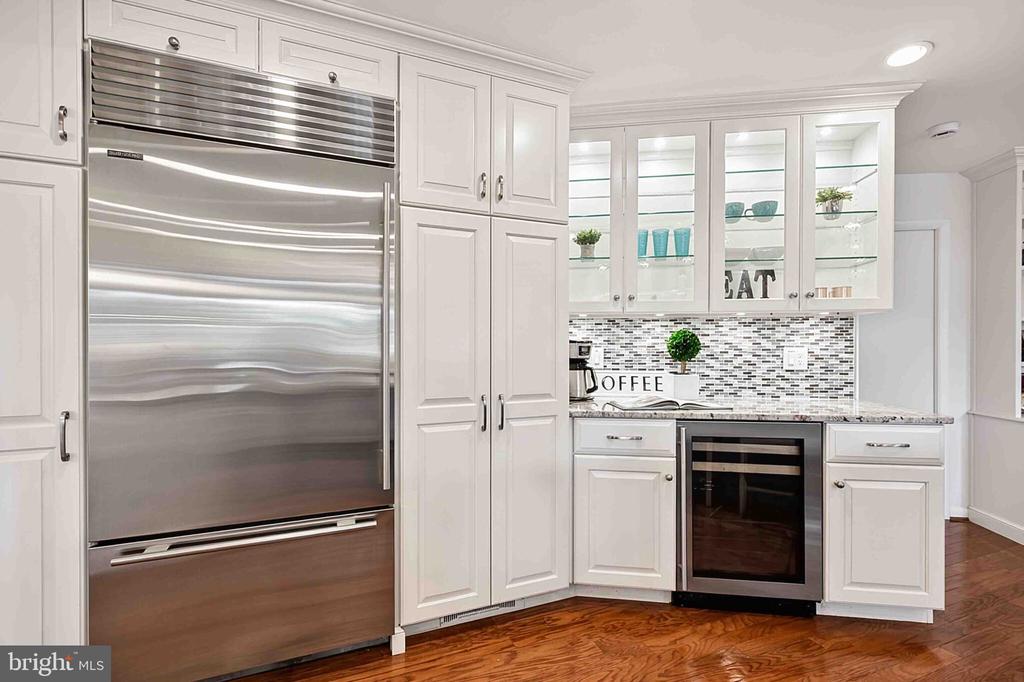
White kitchen with a large stainless-steel refrigerator, glass-front cabinets, and a mosaic backsplash.
Open-plan kitchen with a blue island, marble-pattern counter, white cabinetry, and hardwood floors.
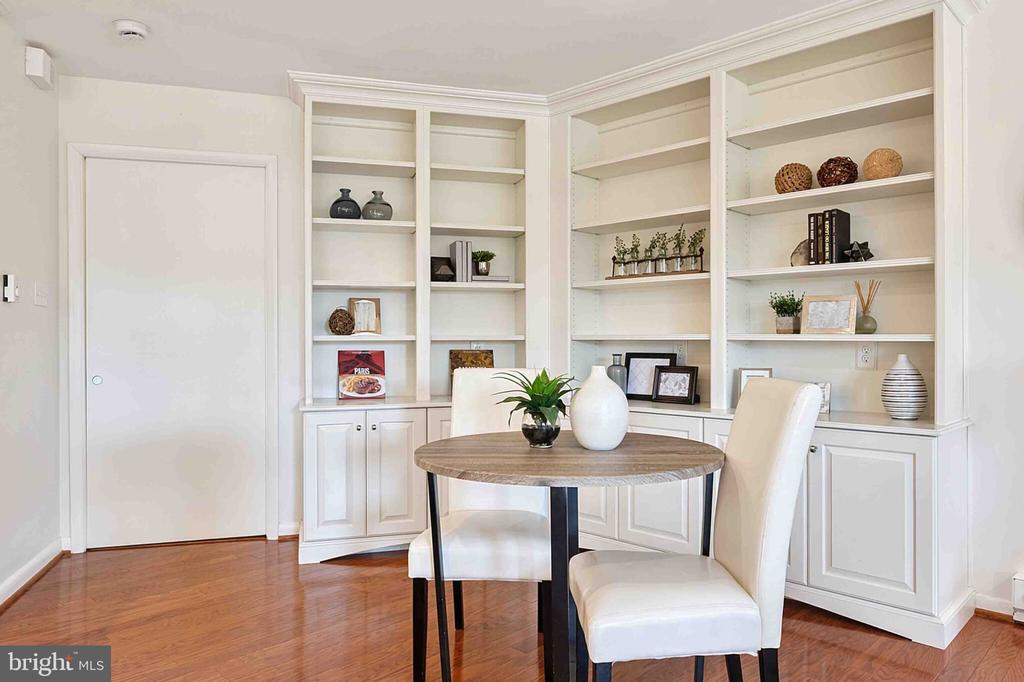
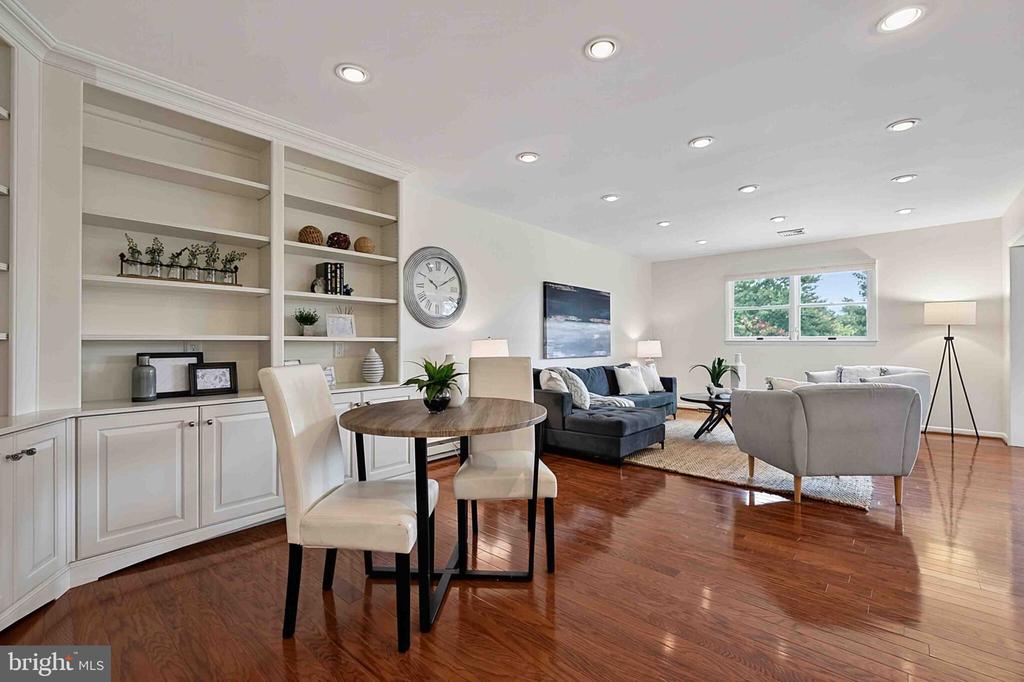
Staged sitting area with white built-in bookshelves, a round table, and two upholstered chairs.
Living room with white built-ins, dark sofas, a gray armchair, and a dining nook.
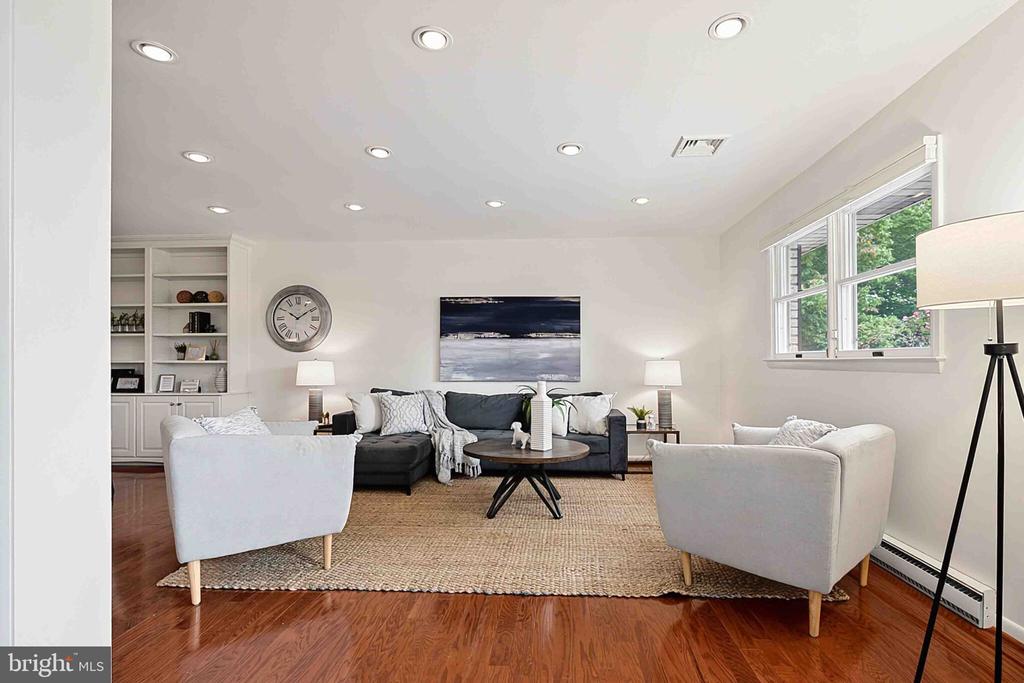
Staged living room with a dark sofa, white armchairs, built-in shelves, and hardwood floors.
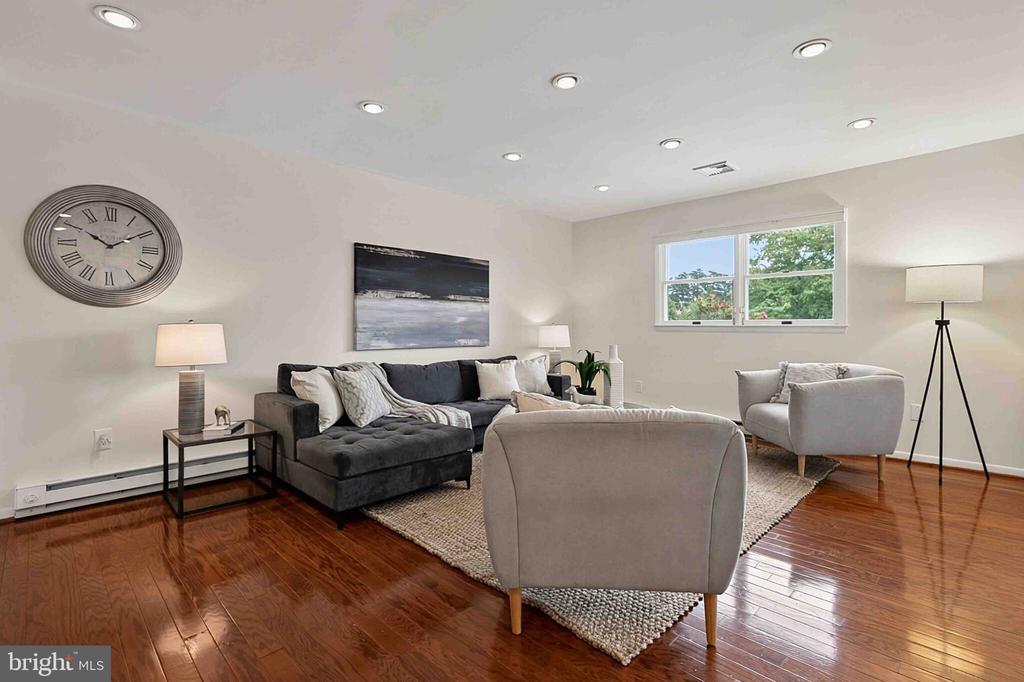
Living room with a gray sectional, light chairs, hardwood floors, and a window overlooking greenery.
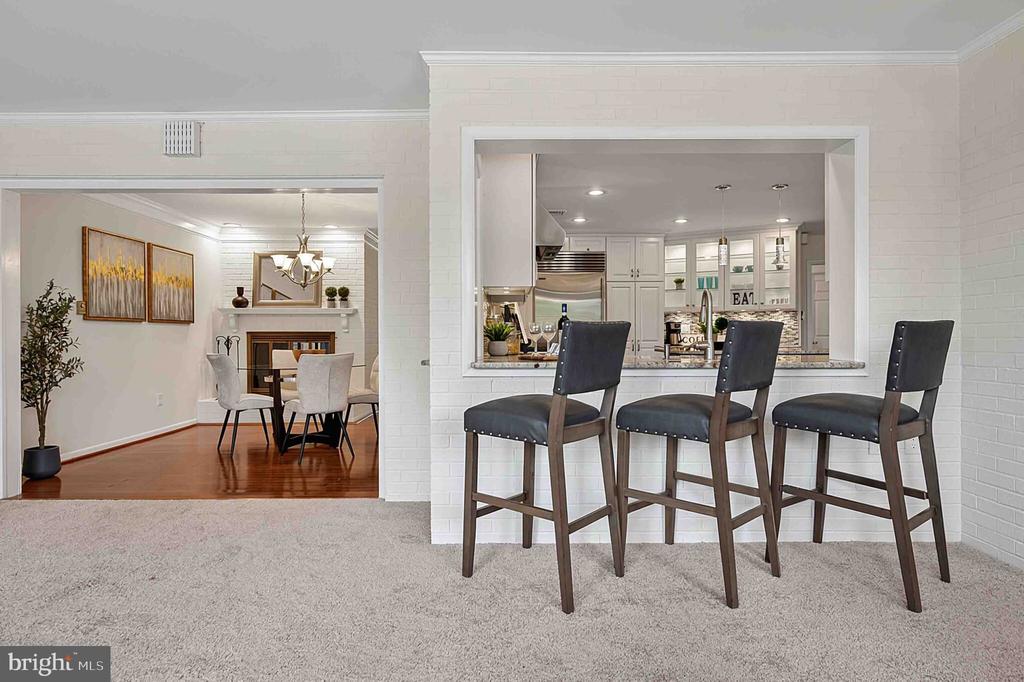
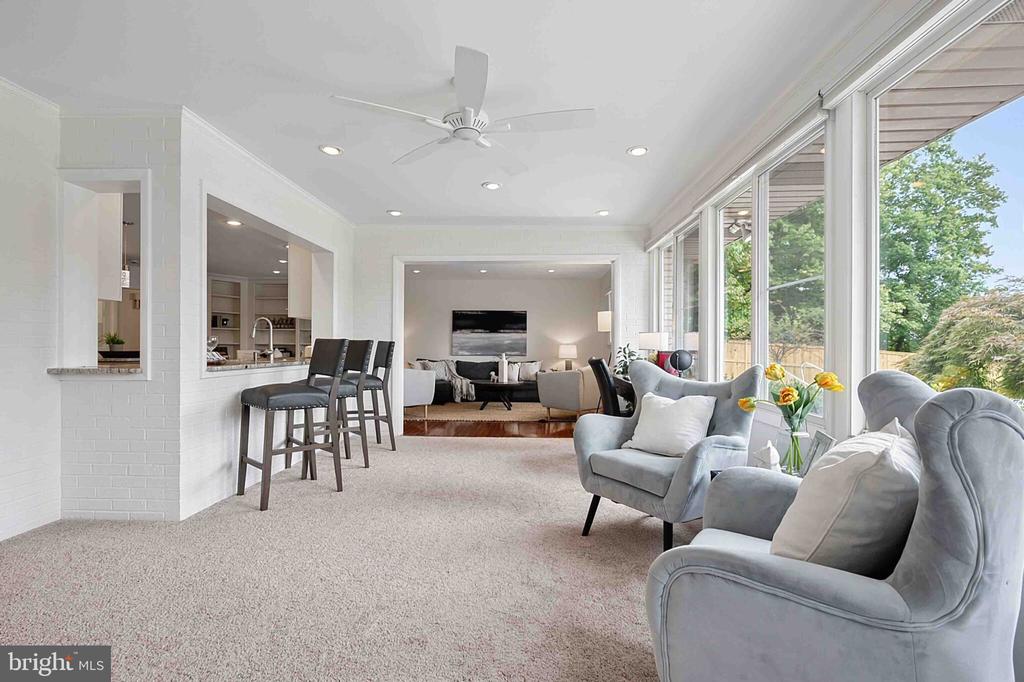
Kitchen pass-through with three dark bar stools opens onto a dining room with a fireplace.
Living room with gray armchairs, broad windows, and a view of trees and the pool.
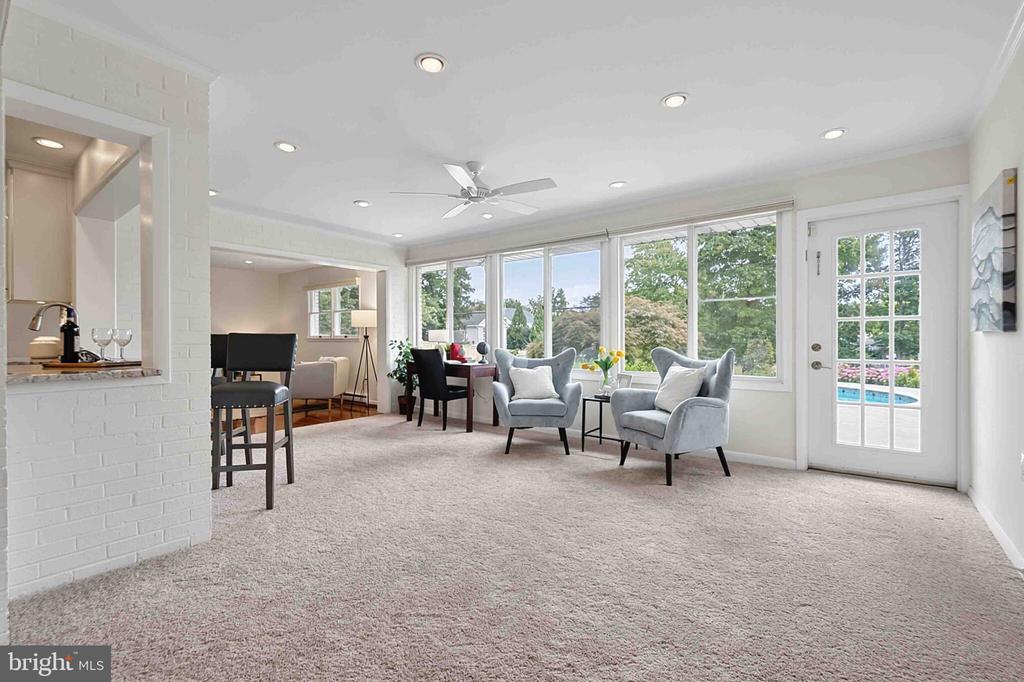
Bright carpeted living area with gray armchairs, large windows, and a breakfast bar opening to the kitchen.
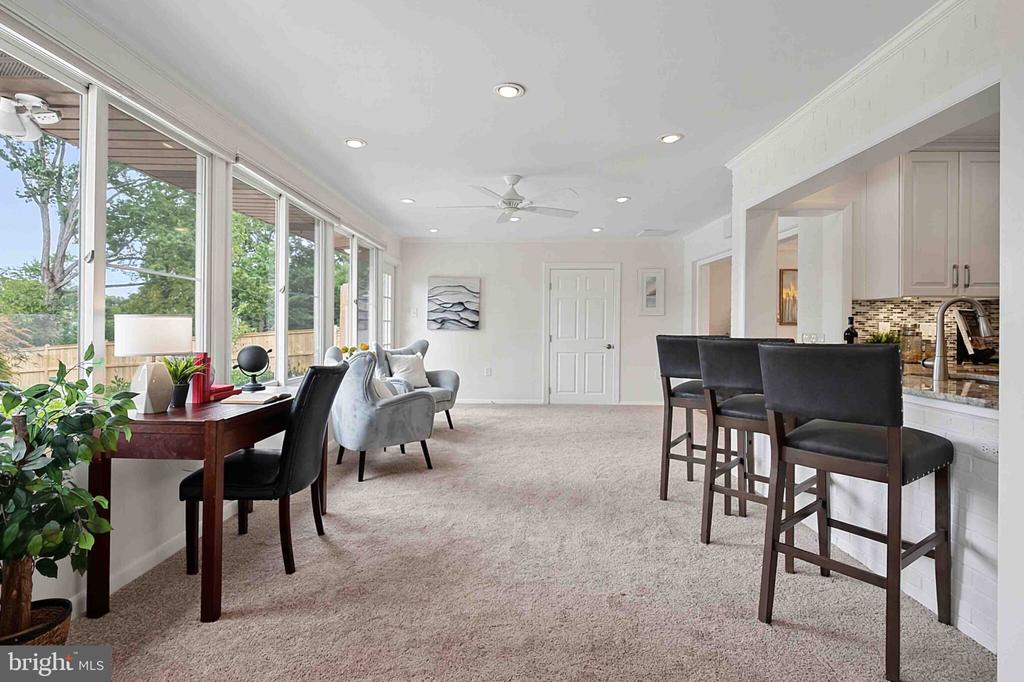
Furnished living and dining area with a desk beside broad windows and a kitchen breakfast bar.
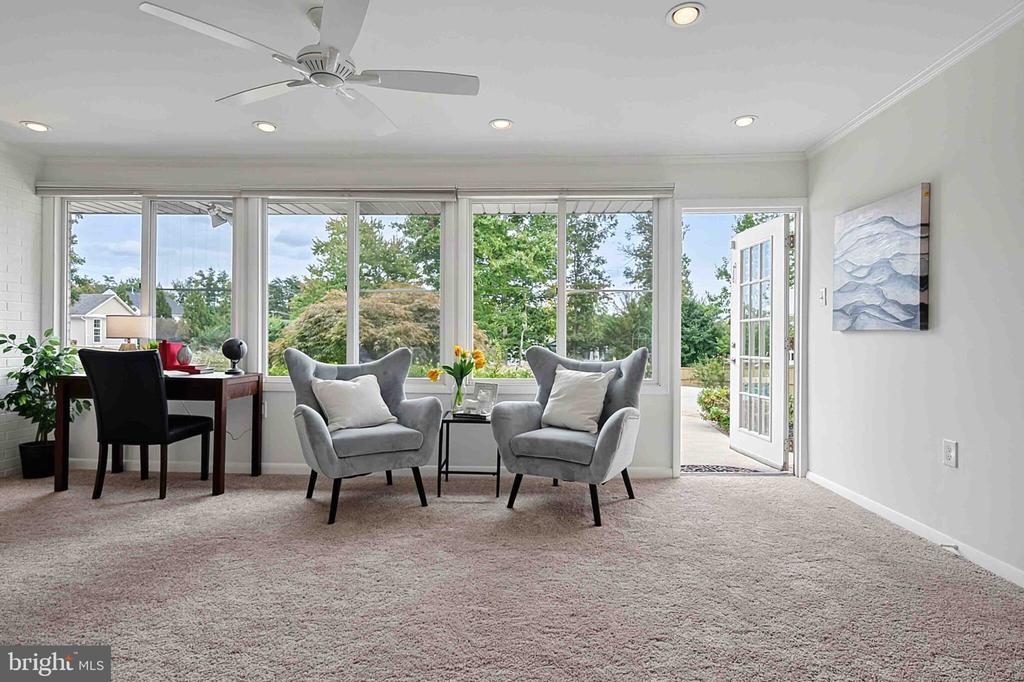
Sitting room with gray armchairs and broad windows opening to a patio.
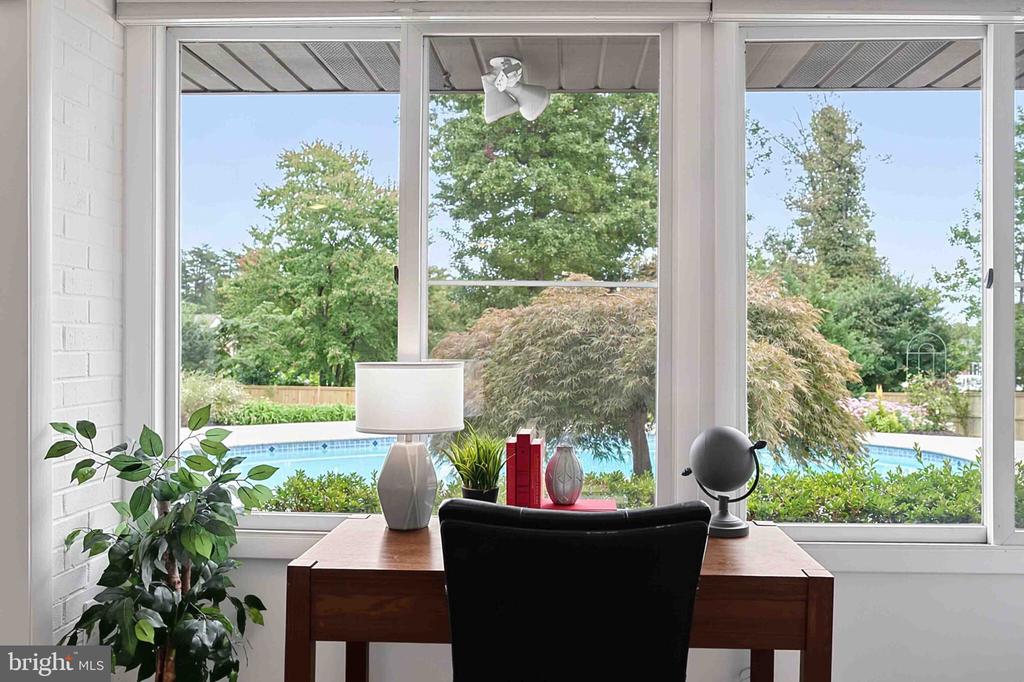
Home office with a wooden desk and chair facing large windows overlooking a swimming pool.
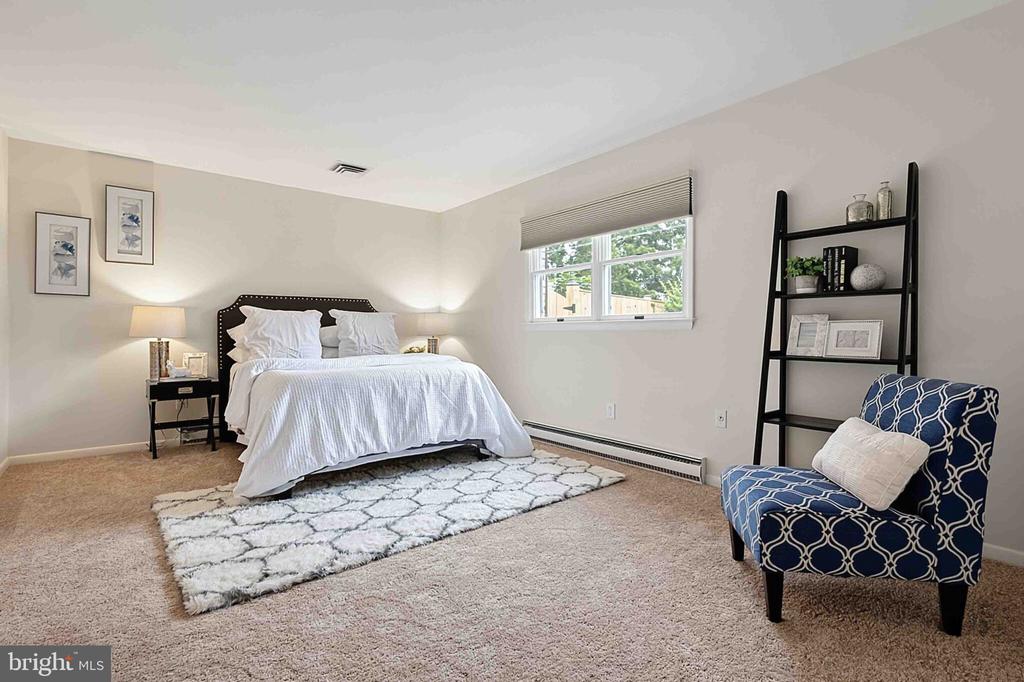
Bedroom with a white bed, patterned rug, and blue armchair beside a ladder bookshelf.
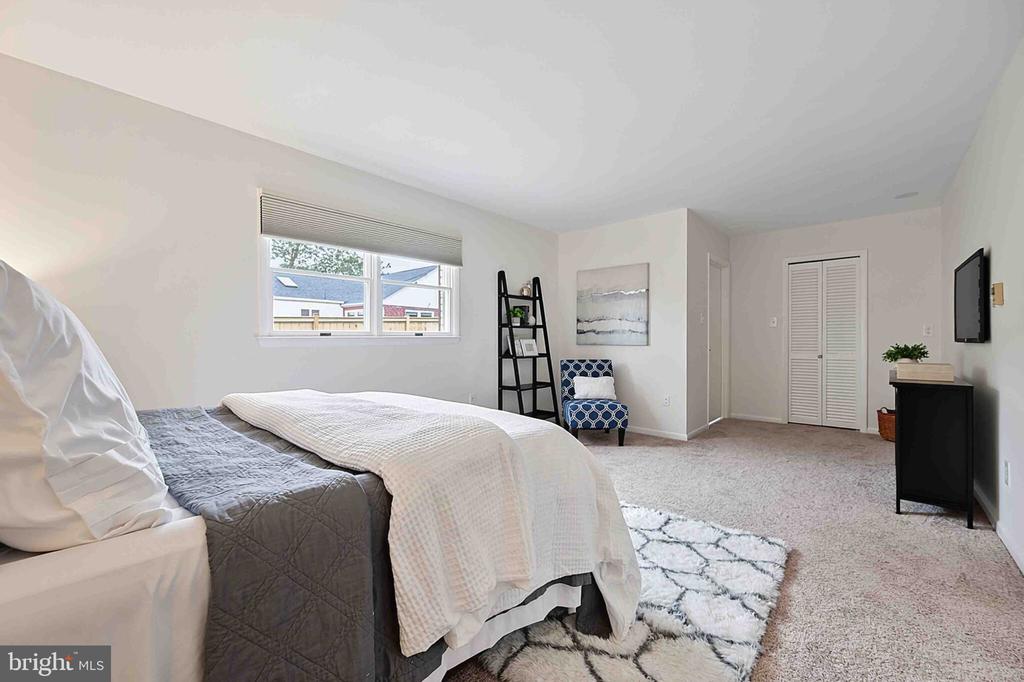
Staged bedroom with gray and white bedding, a blue accent chair, and a patterned rug.
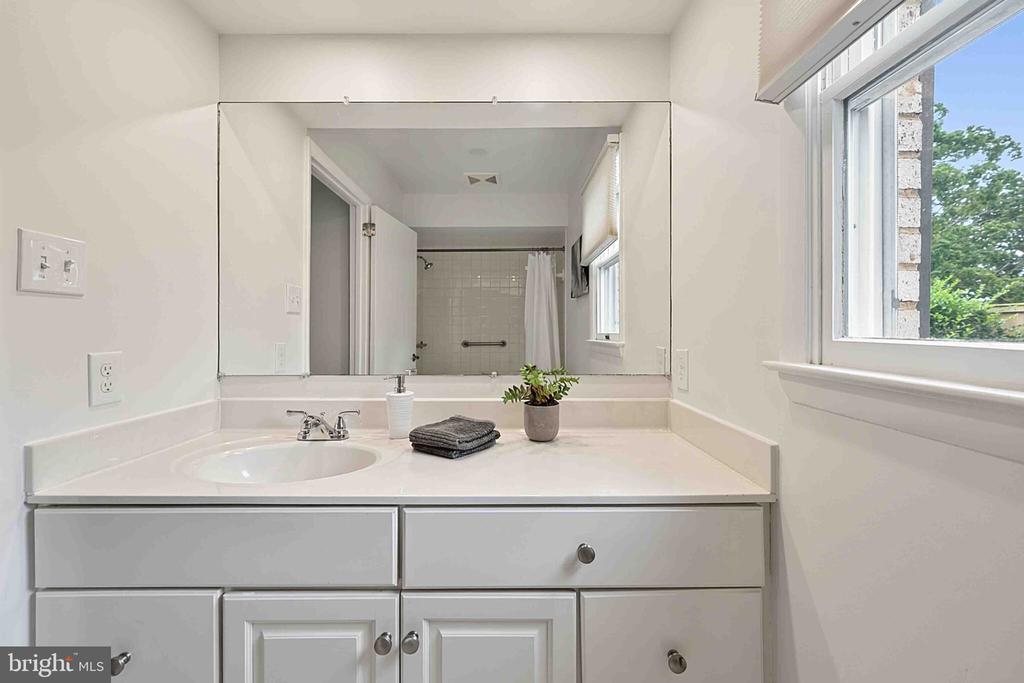
Bathroom vanity with gray cabinets, a large mirror, and a window overlooking trees.
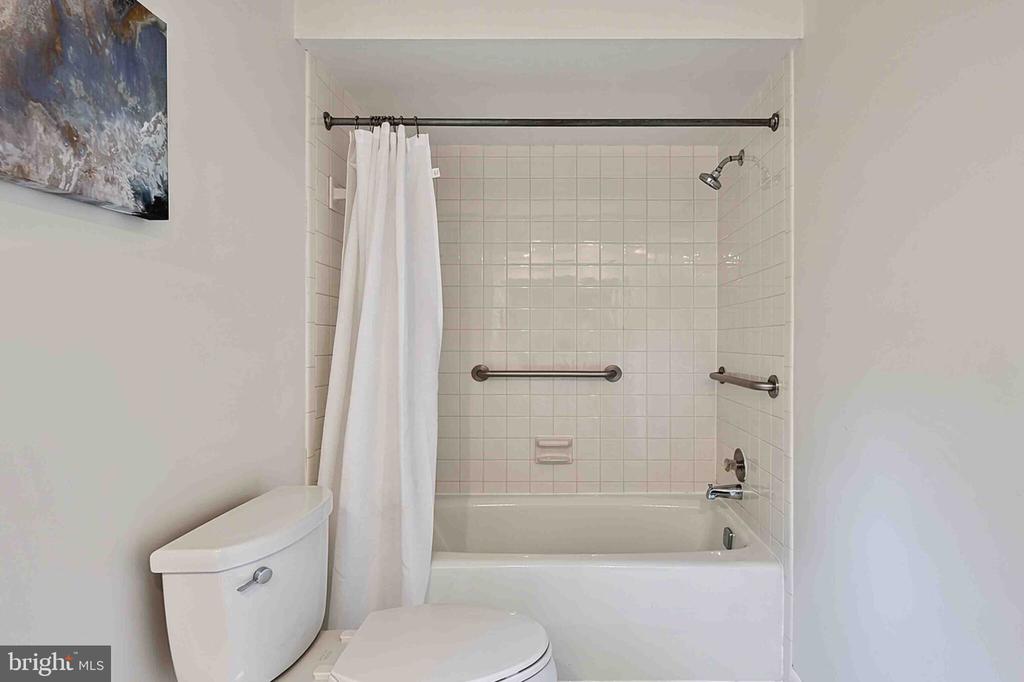
Bathroom with a tiled tub and shower, white curtain, grab bars, and toilet.
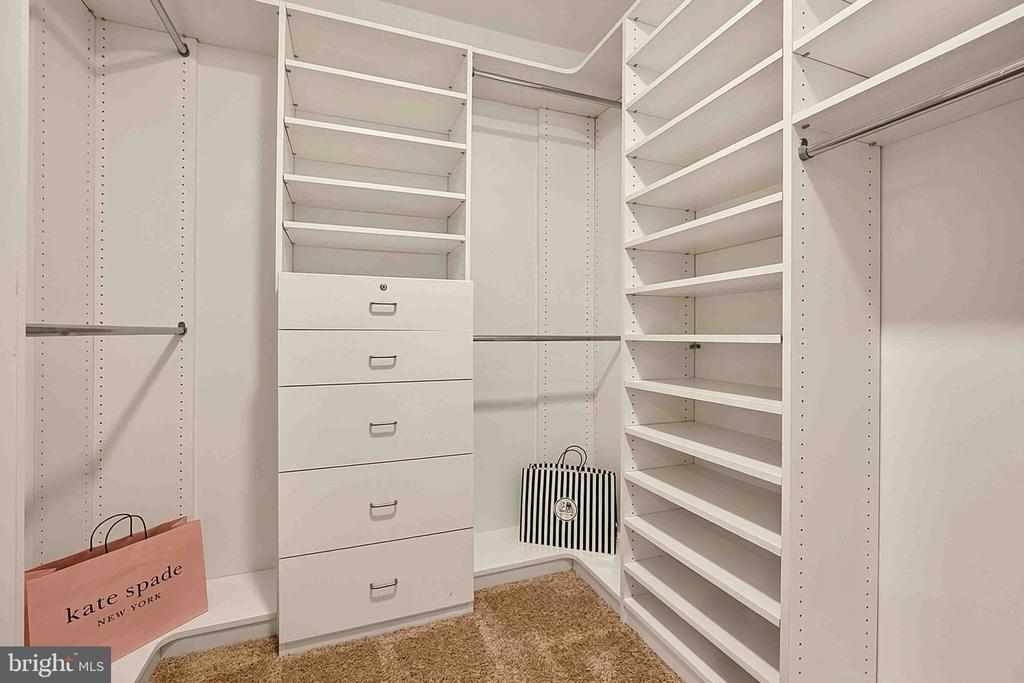
Walk-in closet with white built-in shelves, central drawers, and handbags on the lower shelves.
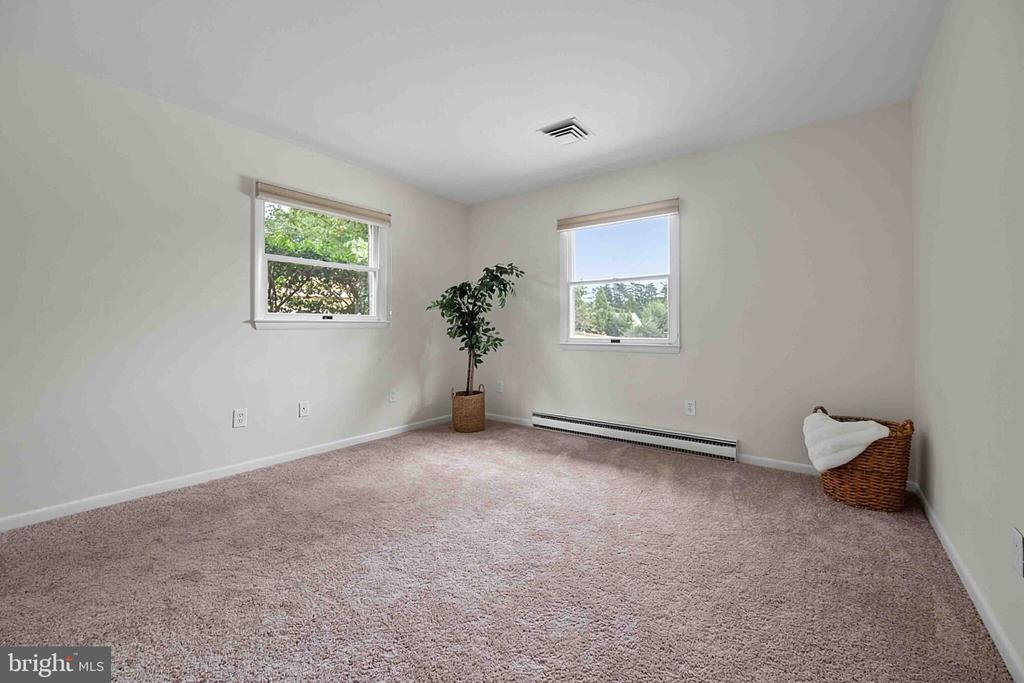
Carpeted room with two windows, a potted plant, and a woven basket.
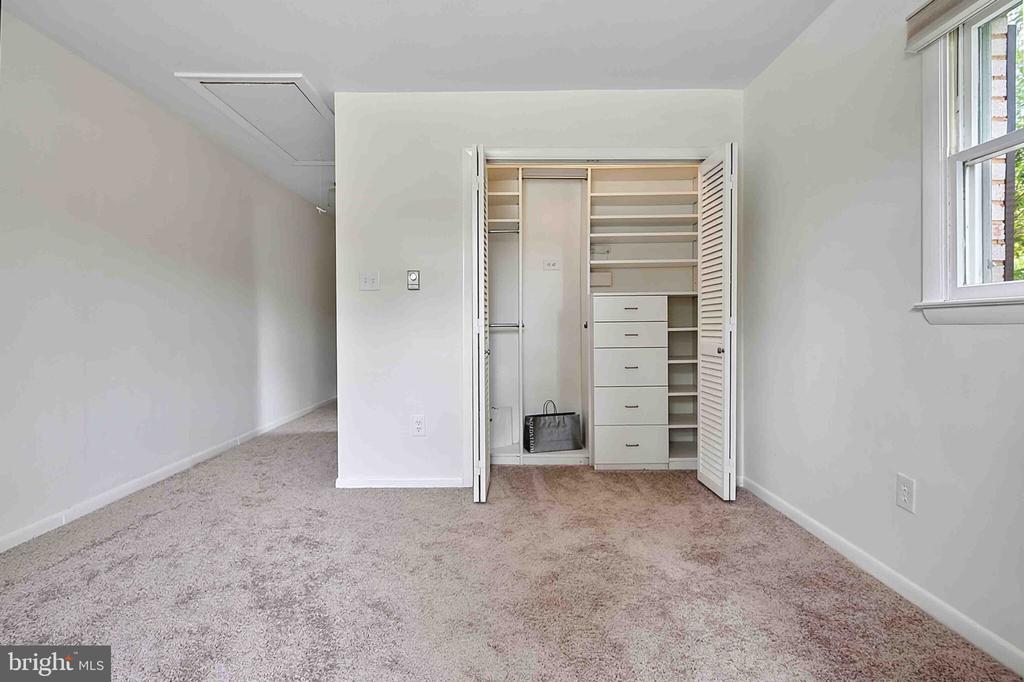
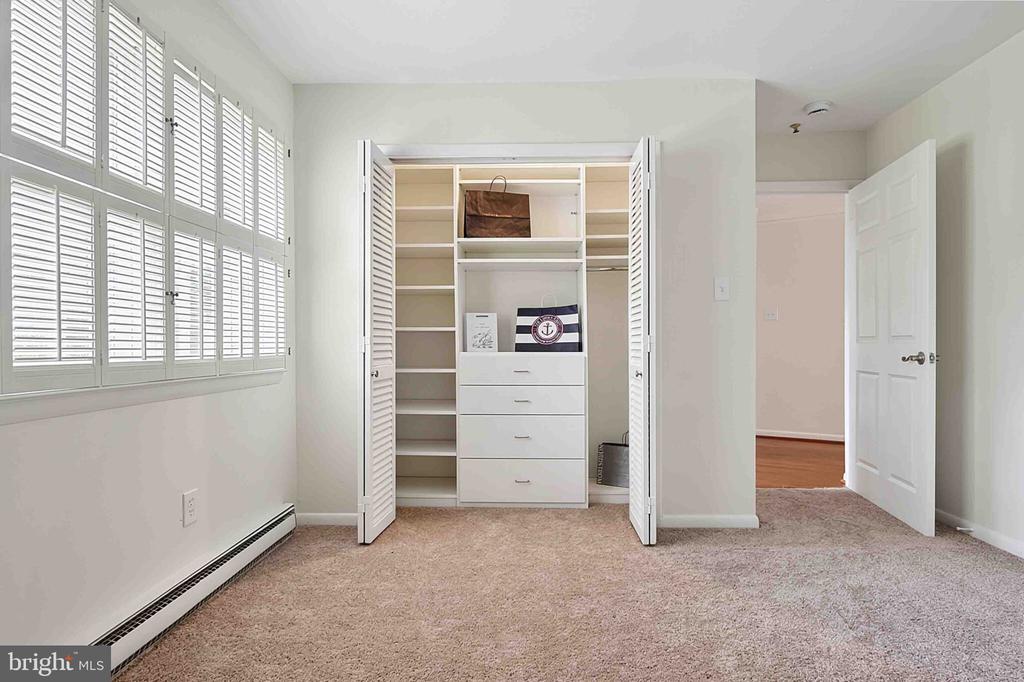
Empty carpeted bedroom with an open built-in closet featuring shelves and drawers.
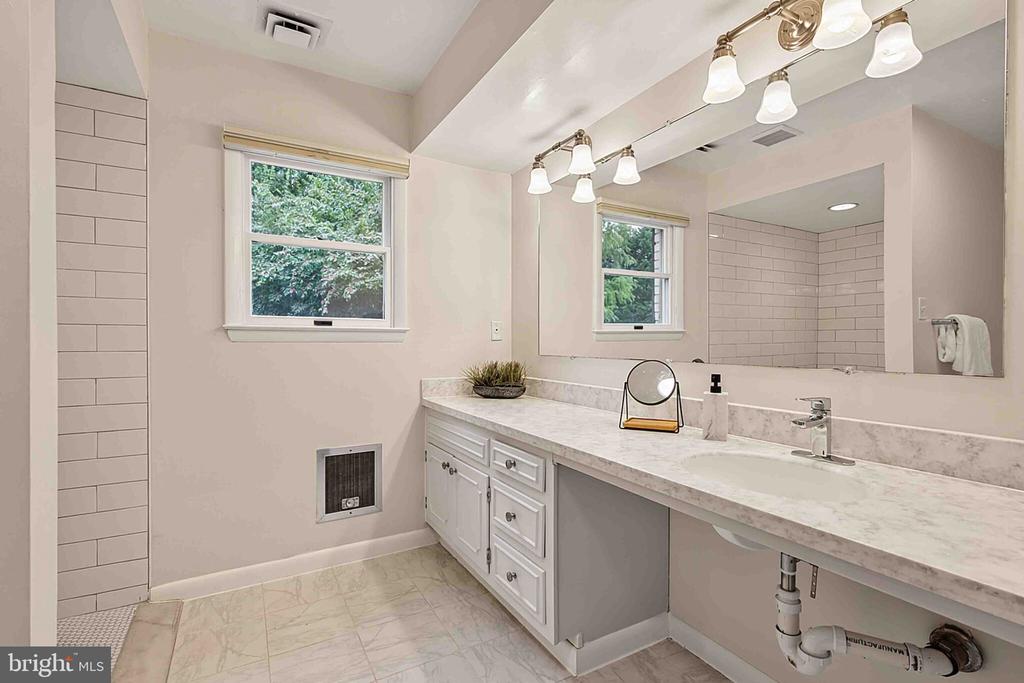
Bathroom with a long white vanity, marble-look counter, large mirror, and two windows.
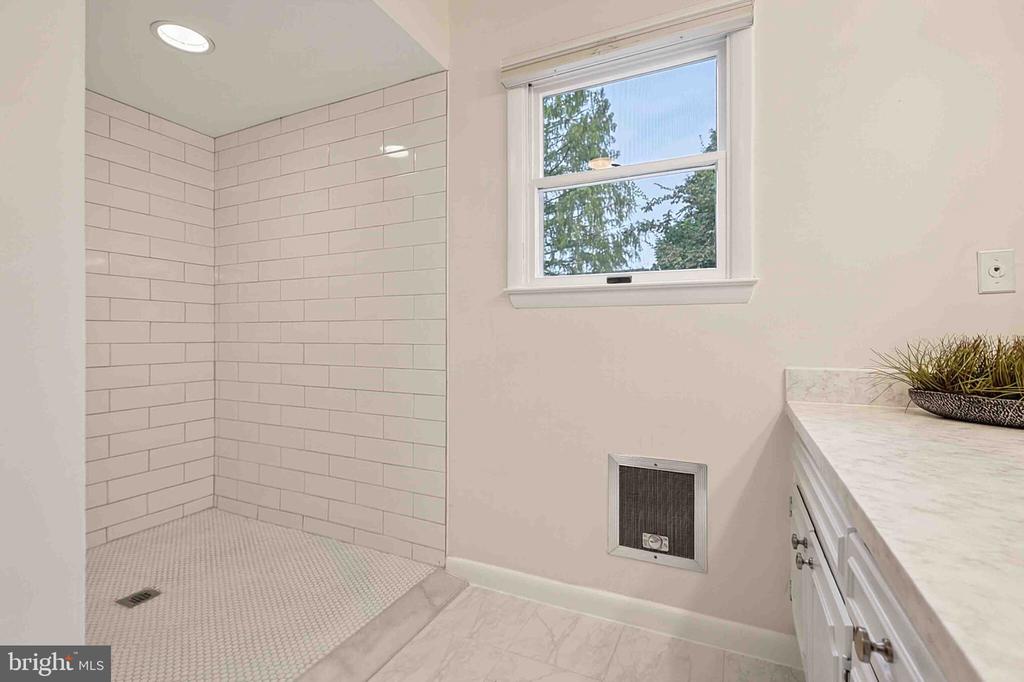
Bathroom with a white subway-tile shower, mosaic floor, and marble-look vanity beside a window.
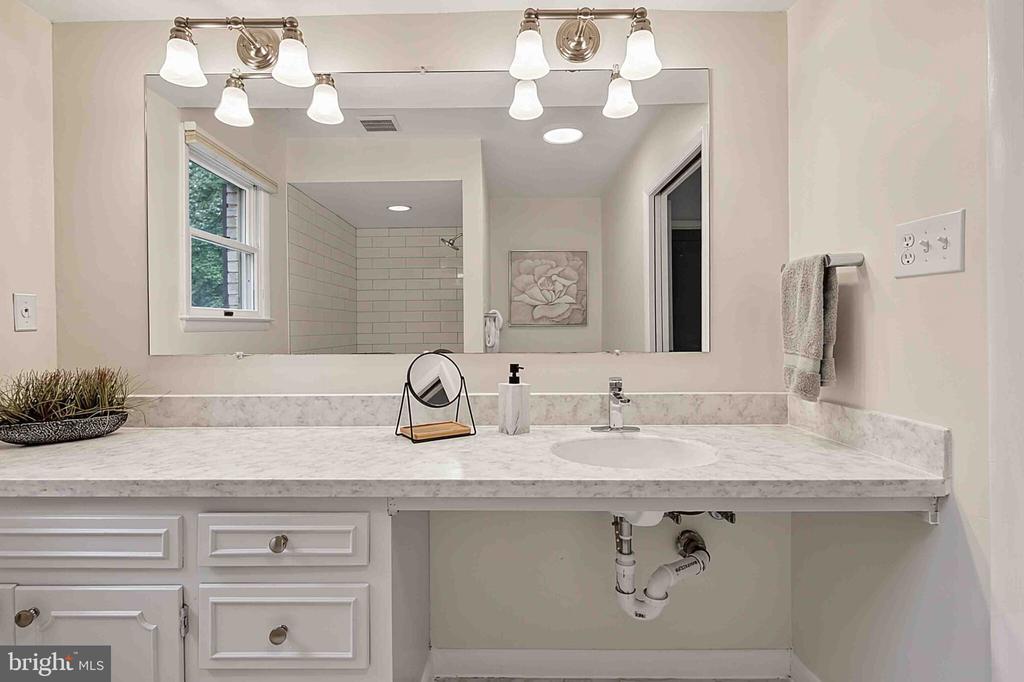
Bathroom vanity with a marble-look counter, large mirror, and reflected tiled shower.
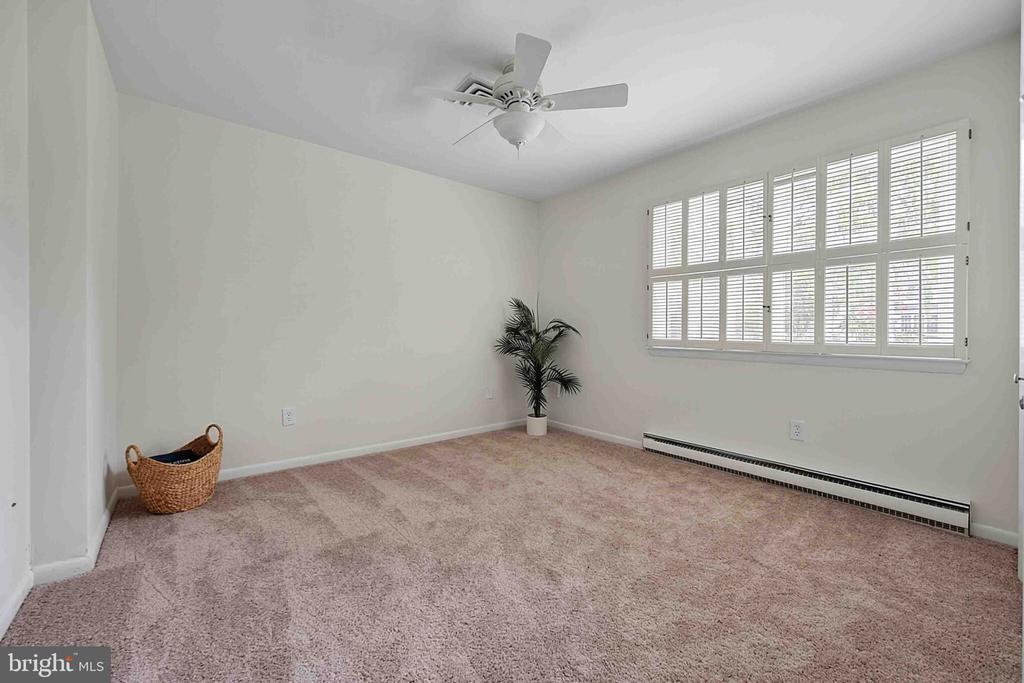
Carpeted room with plantation-shuttered windows, a ceiling fan, and a long baseboard heater.
Carpeted bedroom with shuttered windows and an open closet with built-in shelves and drawers.
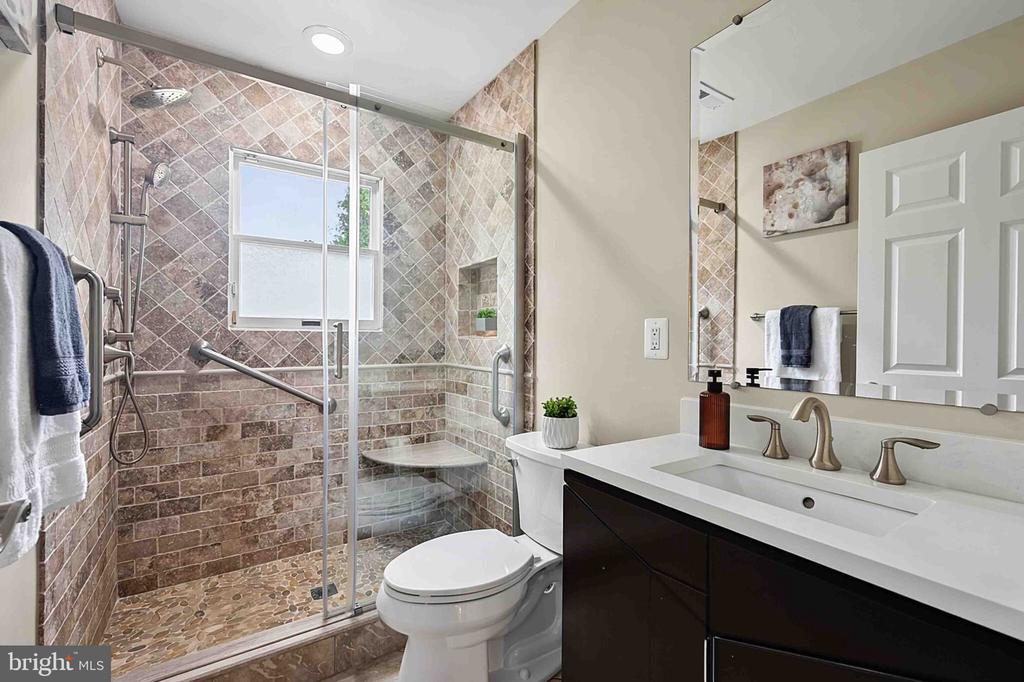
Bathroom with a tiled glass shower, pebble floor, toilet, and dark-wood vanity.
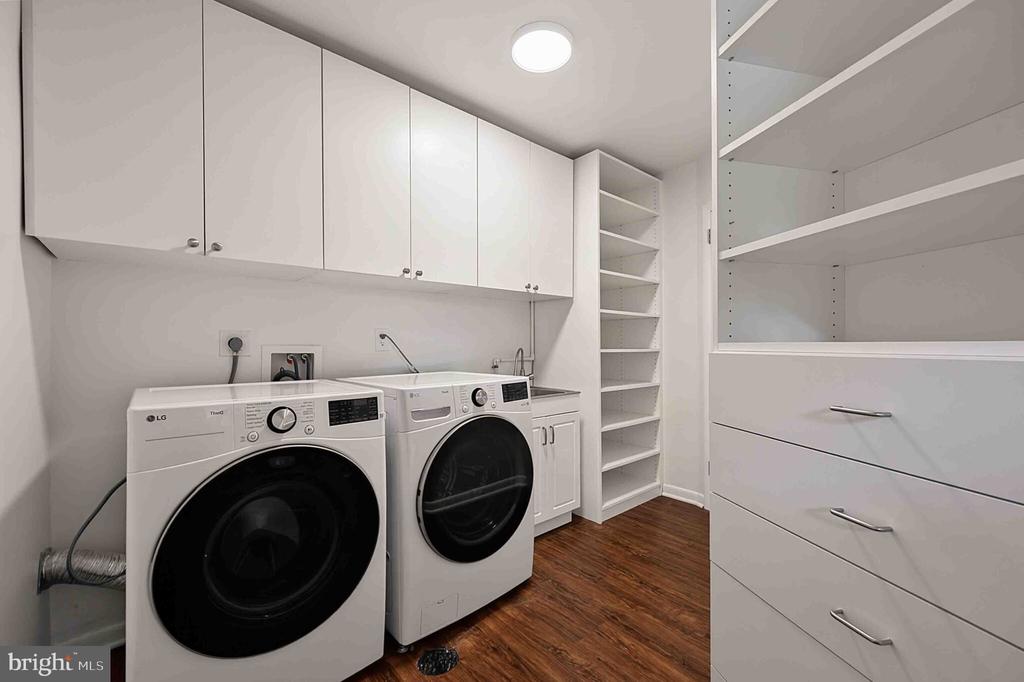
Laundry room with front-loading washer and dryer, white cabinetry, open shelves, and wood-look flooring.
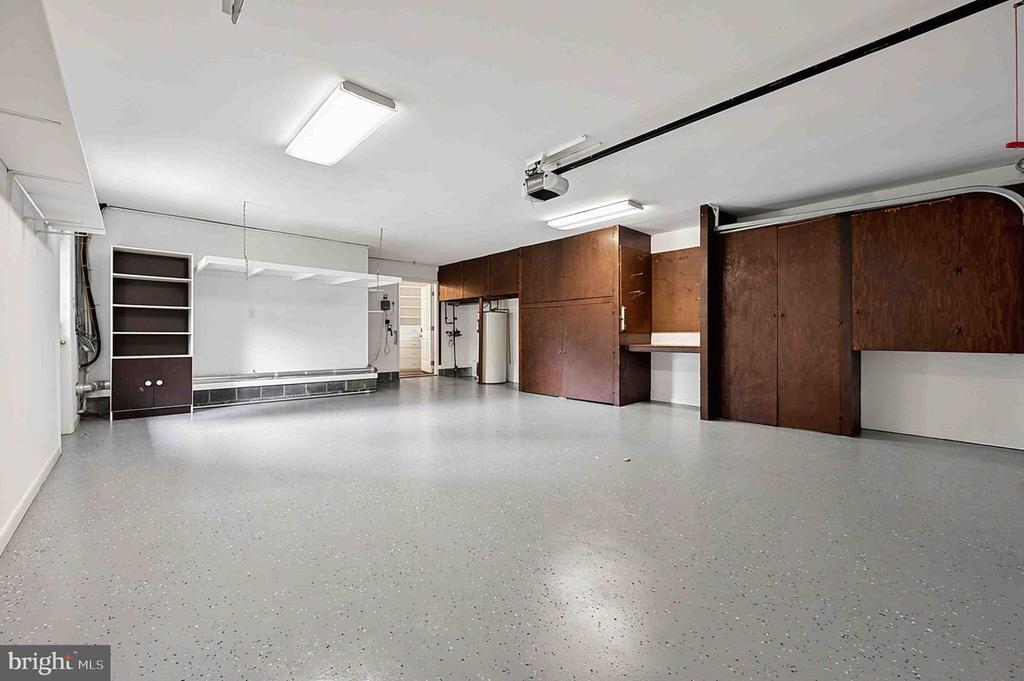
Garage with dark built-in cabinets and shelving over a speckled gray floor.
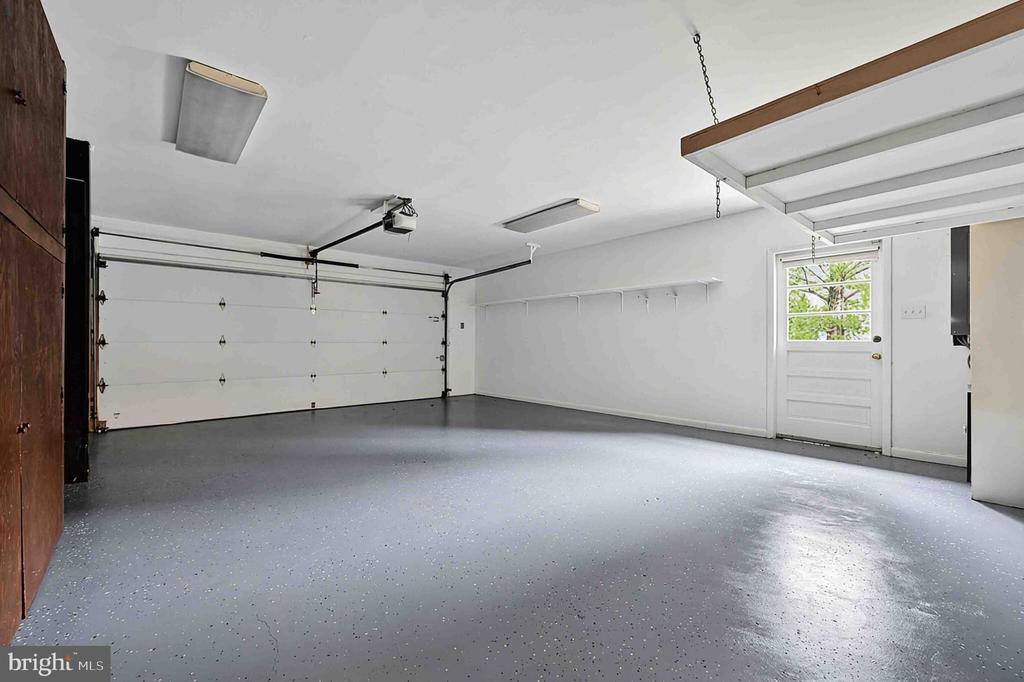
Empty garage with a gray speckled floor, wide overhead door, and side entry door.
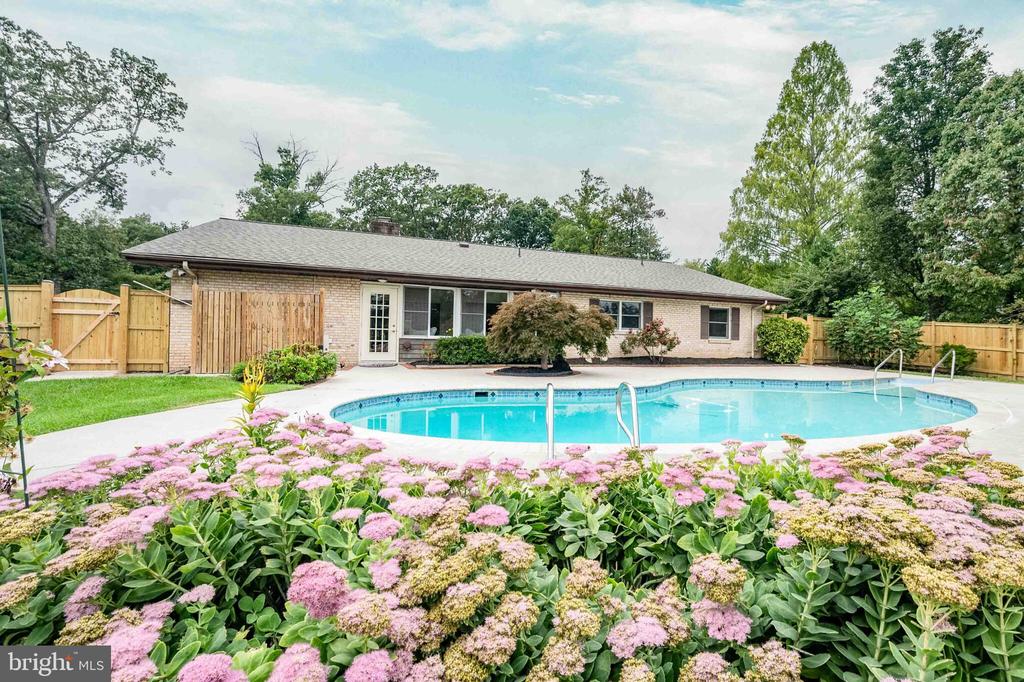
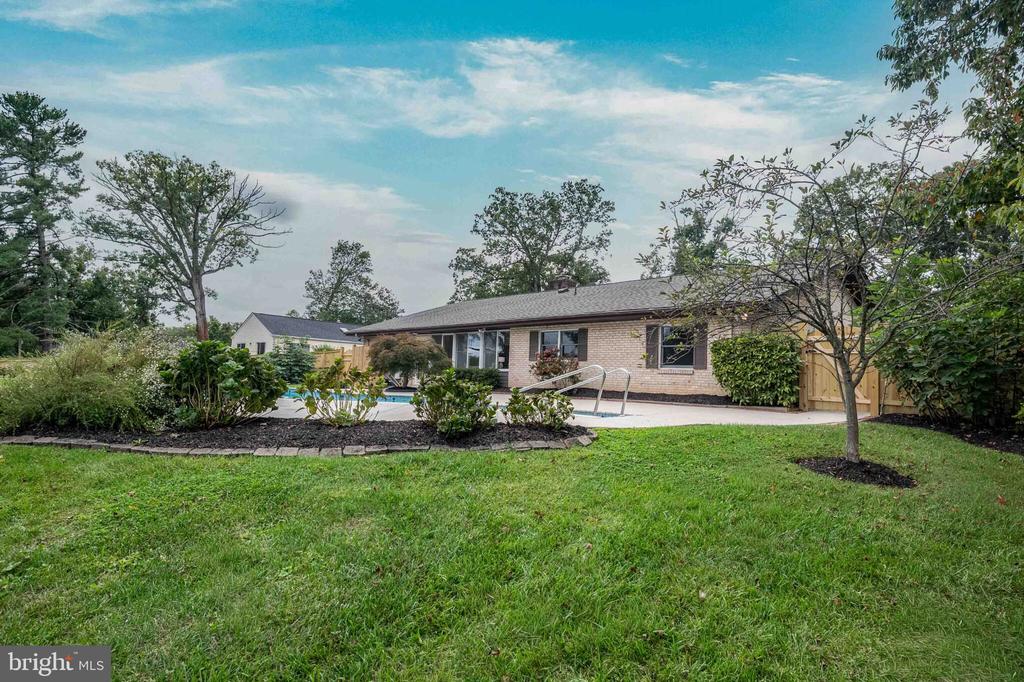
Brick home behind a swimming pool, with wooden fencing and pink flowers in the foreground.
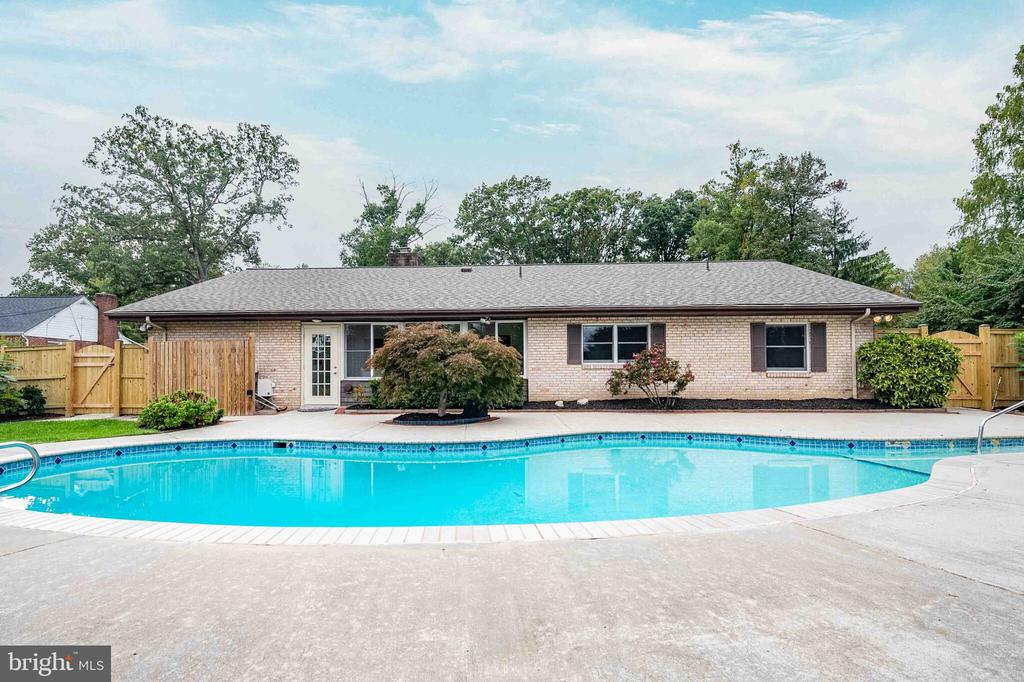
Backyard swimming pool in front of a single-story brick home and fenced patio.
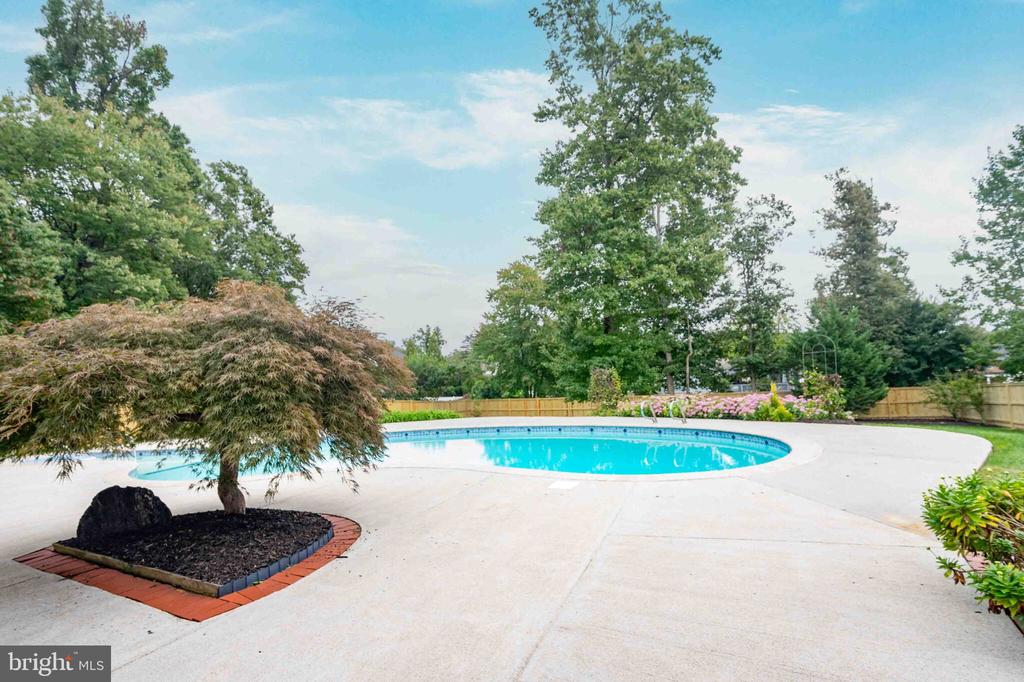
Outdoor swimming pool with a wide concrete patio, wooden fence, and mature trees.
Brick home with a backyard swimming pool, green lawn, mature trees, and fenced yard.
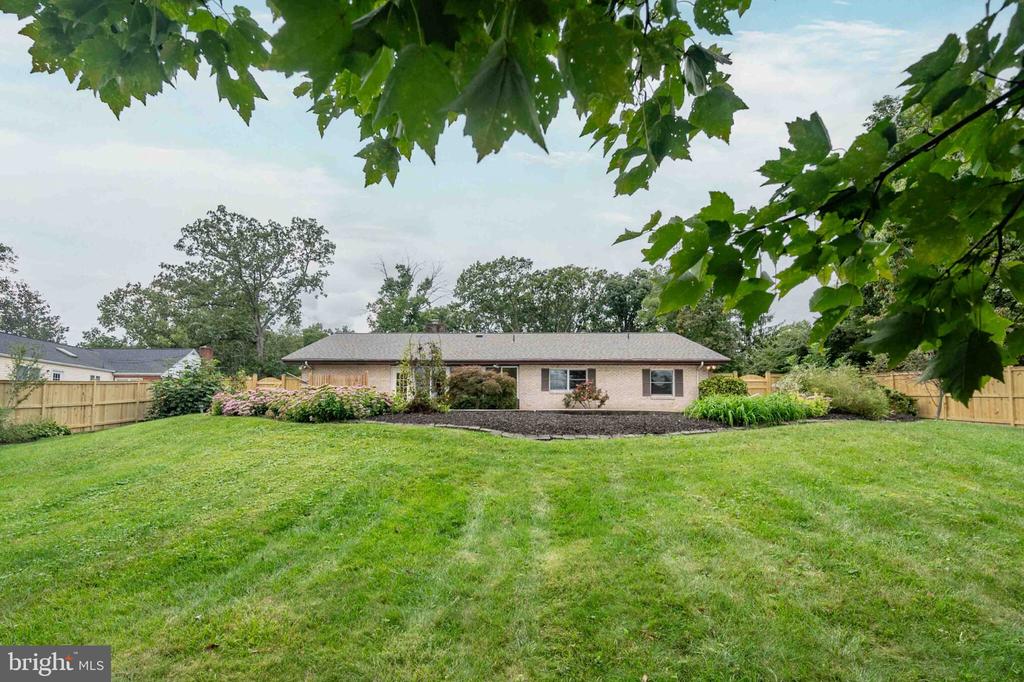
Single-story brick home beyond a broad lawn, with a fenced backyard and leafy branches overhead.
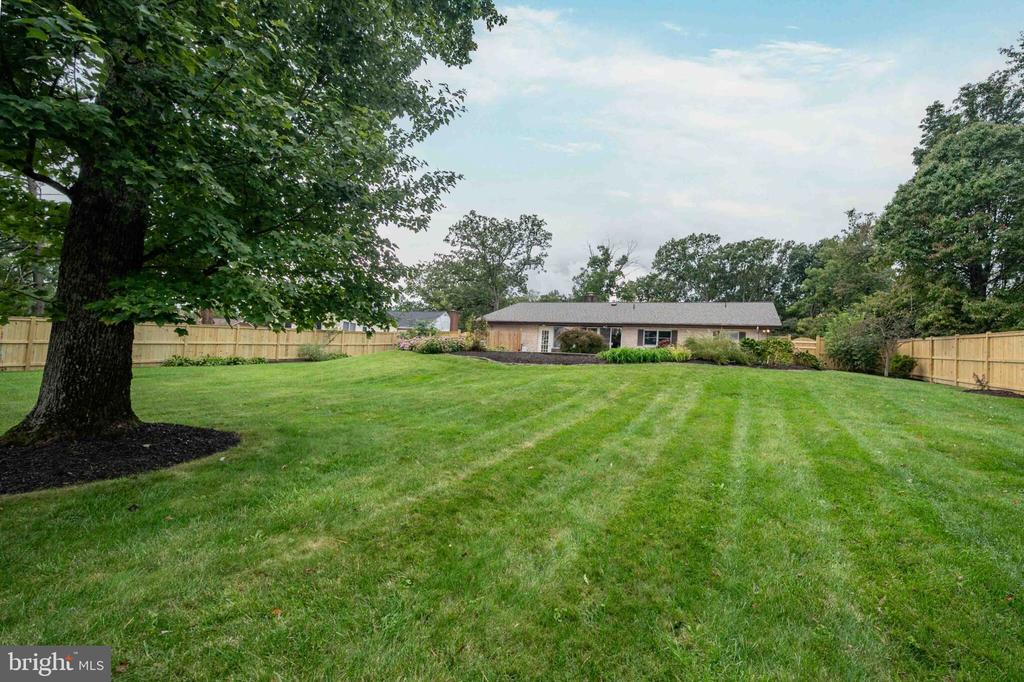
Broad fenced backyard with a large shade tree and a single-story house beyond the lawn.
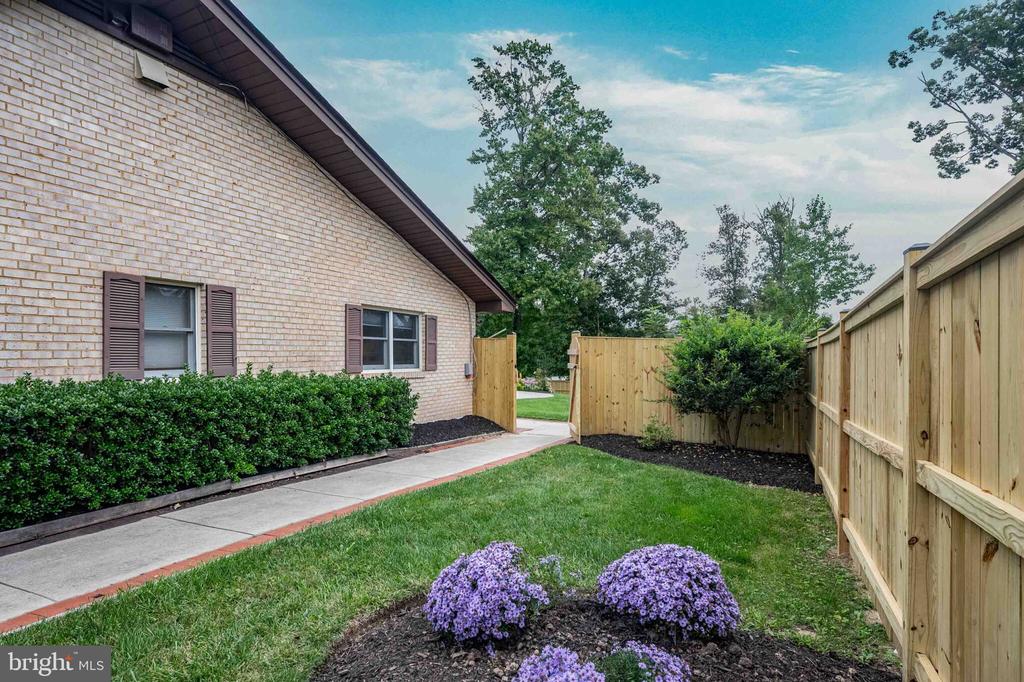
Brick home’s side yard with a concrete walkway, wooden fencing, and purple flowers.
Eakin Community Park entrance sign with the Fairfax County Park Authority emblem and wooded grounds.
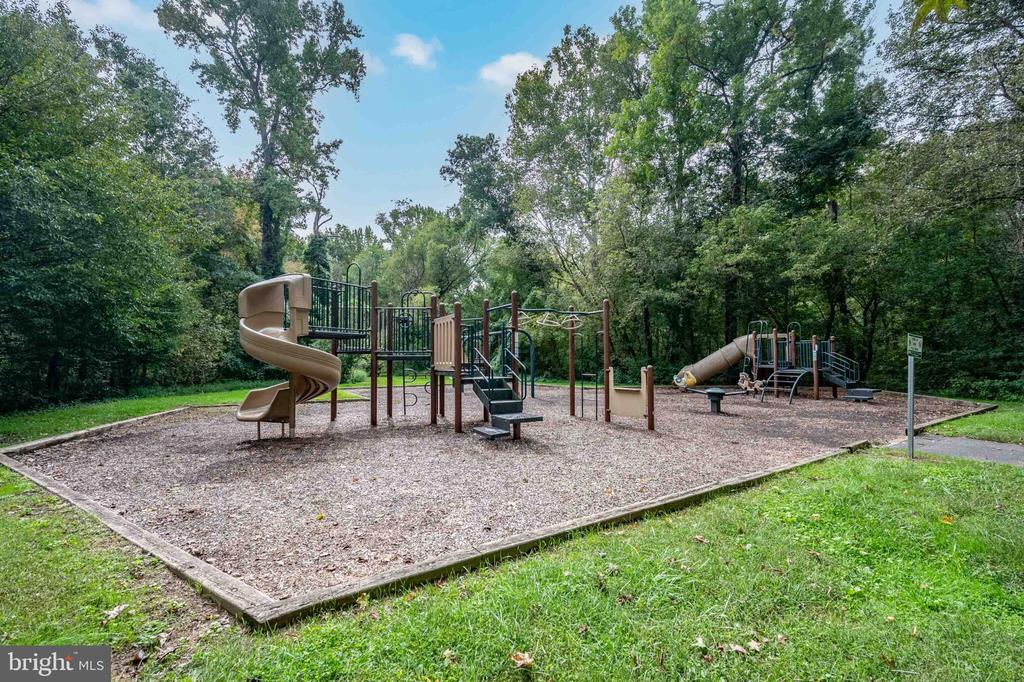
Outdoor playground with slides and climbing structures beneath mature trees.
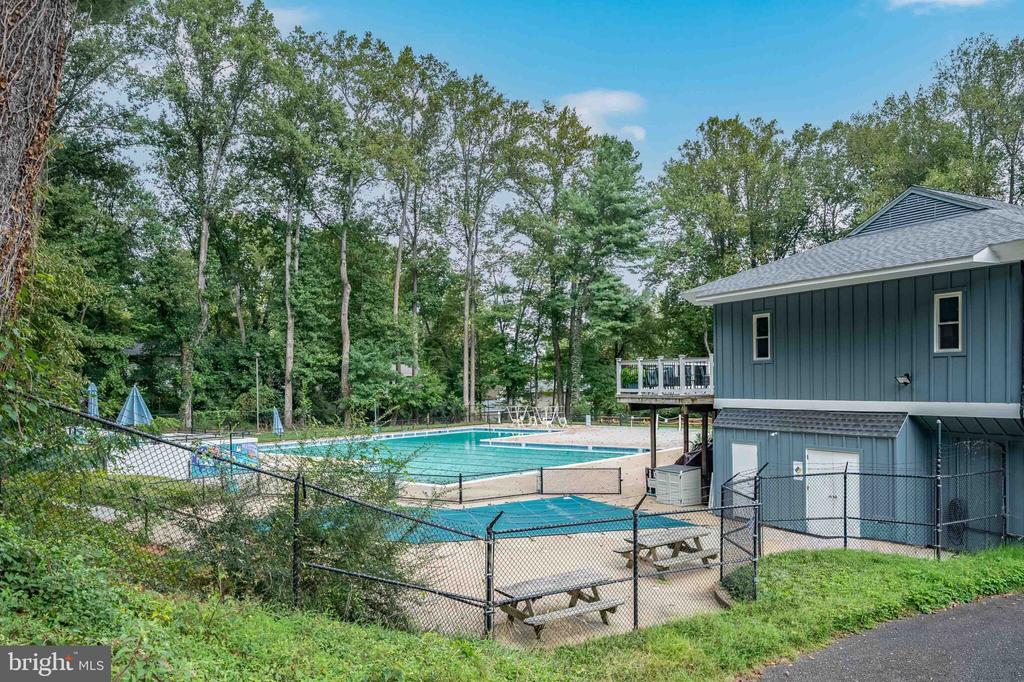
Outdoor swimming pool with a fenced deck, picnic tables, and a blue-sided pool building.
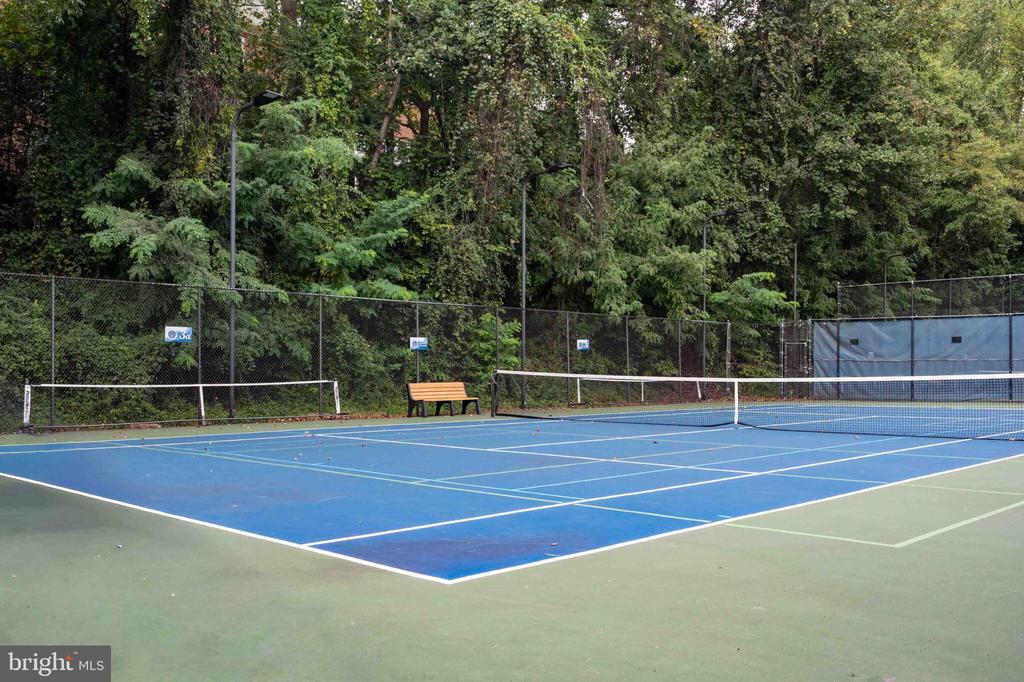
Outdoor tennis courts with blue playing surfaces, nets, chain-link fencing, and a bench.
Northern Virginia Community College Annandale Campus sign beside a lawn and flowering tree.
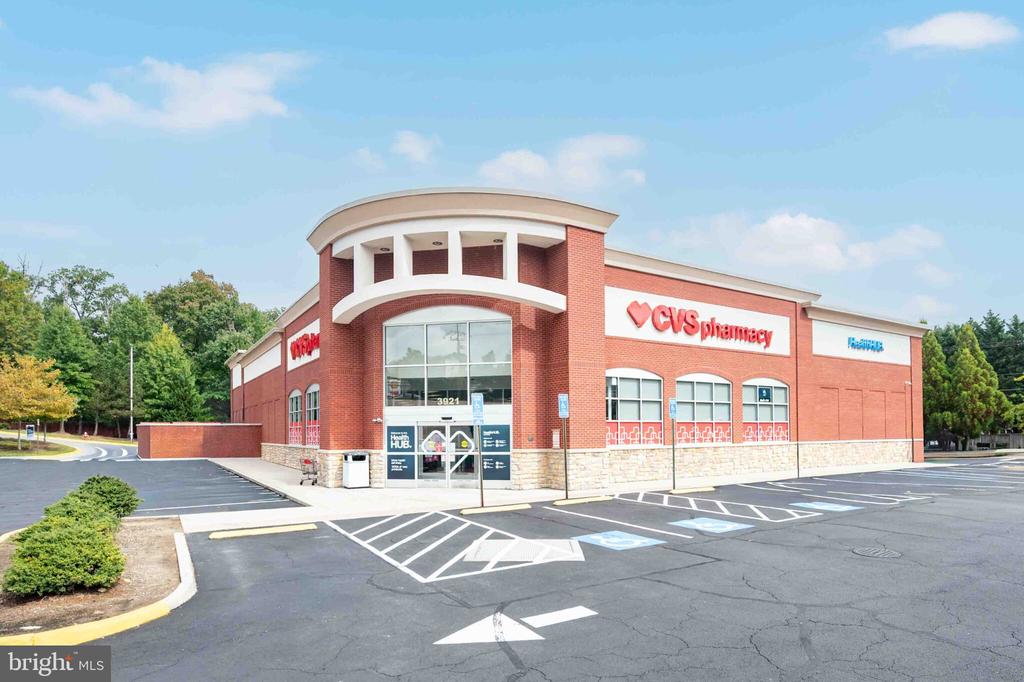
CVS Pharmacy exterior with a curved brick entrance and accessible parking spaces in front.
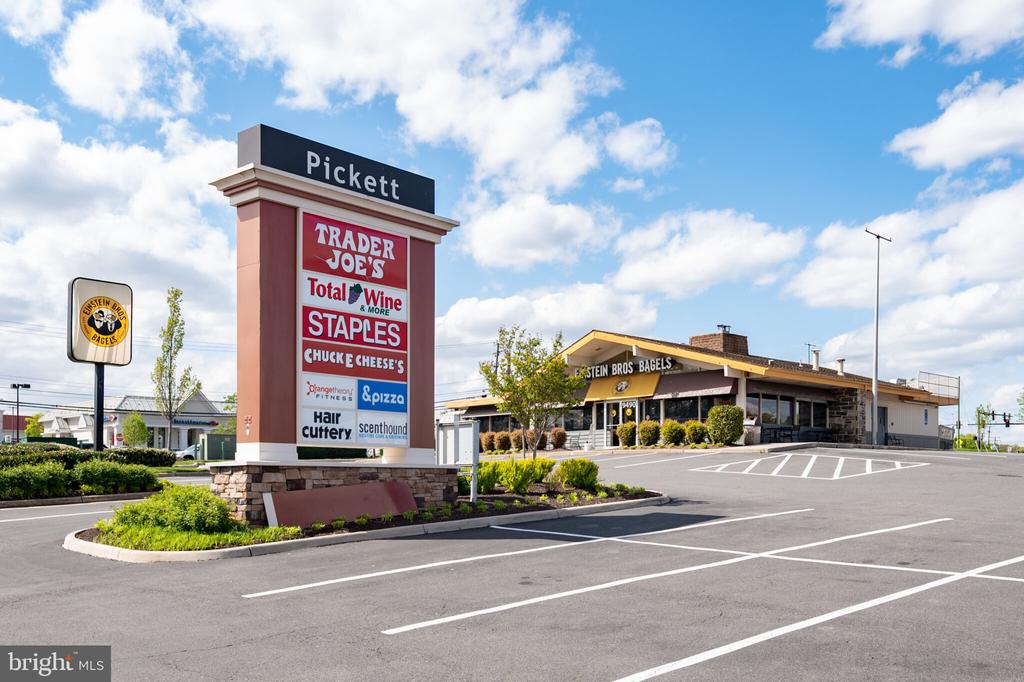
Shopping center with a tall Pickett tenant sign and Einstein Bros. Bagels beside the parking lot.
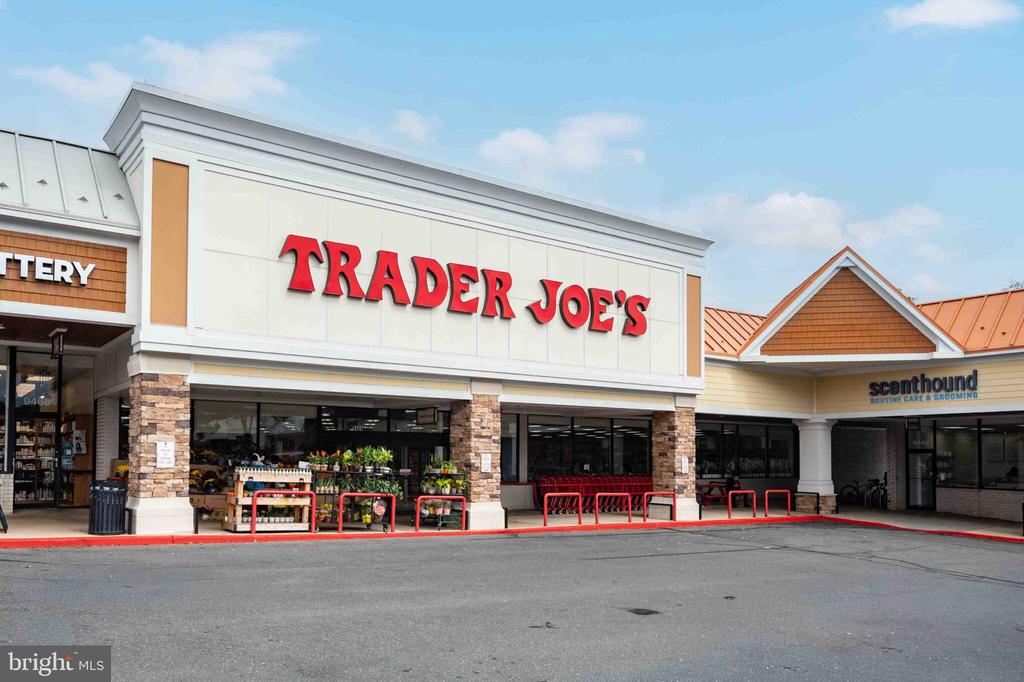
Trader Joe’s storefront in a shopping center, with Scenthound next door and red cart rails.
Starbucks Coffee storefront with prominent blue signage and landscaped entrance.
SEE ALL PHOTOS
Single-story brick home with a red front door, attached garage, and broad paved driveway.
Single-story brick home with a red front door, attached garage, and broad driveway.
Single-story brick home with an attached garage and broad driveway, framed by lawn and mature trees.
Single-story brick home with a red front door, curved walkway, and landscaped lawn.
Home entrance with bright red double doors, decorative glass sidelights, and a covered white brick porch.
Entry foyer with open red double doors, multicolored slate flooring, and a built-in planter.
Entry foyer with a paneled white front door, patterned slate floor, and built-in planter.
Foyer opening to a living room with a white brick fireplace and slate tile floor.
Furnished living room with a white brick fireplace, hardwood floors, and large garden-facing windows.
Staged living room with a white brick accent wall, taupe seating, and abstract art.
Furnished foyer with hardwood floors, a white entry door, and large windows overlooking the yard.
Staged living room with white brick fireplace, hardwood floors, and gray seating.
Staged living room with a white brick fireplace, brass-framed doors, and hardwood floors.
Dining room with a glass-top table and upholstered chairs, open to a bright sitting area.
Dining room with a glass-top table, hardwood floors, and a white brick fireplace.
Open-plan dining and living area with built-in shelving, hardwood floors, and a blue kitchen island.
Kitchen with white cabinets, stainless steel appliances, and a blue island topped with stone.
Kitchen with a vivid blue island, white cabinetry, stainless steel appliances, and hardwood floors.
Bright kitchen with a stainless steel Wolf range, mosaic backsplash, and stone island with blue cabinetry.
Kitchen with white cabinets, granite counters, a blue island, stainless steel appliances, and hardwood floors.
Open-plan kitchen with a blue island, white cabinetry, and hardwood floors.
White kitchen with a large stainless-steel refrigerator, glass-front cabinets, and a mosaic backsplash.
Open-plan kitchen with a blue island, marble-pattern counter, white cabinetry, and hardwood floors.
Staged sitting area with white built-in bookshelves, a round table, and two upholstered chairs.
Living room with white built-ins, dark sofas, a gray armchair, and a dining nook.
Staged living room with a dark sofa, white armchairs, built-in shelves, and hardwood floors.
Living room with a gray sectional, light chairs, hardwood floors, and a window overlooking greenery.
Kitchen pass-through with three dark bar stools opens onto a dining room with a fireplace.
Living room with gray armchairs, broad windows, and a view of trees and the pool.
Bright carpeted living area with gray armchairs, large windows, and a breakfast bar opening to the kitchen.
Furnished living and dining area with a desk beside broad windows and a kitchen breakfast bar.
Sitting room with gray armchairs and broad windows opening to a patio.
Home office with a wooden desk and chair facing large windows overlooking a swimming pool.
Bedroom with a white bed, patterned rug, and blue armchair beside a ladder bookshelf.
Staged bedroom with gray and white bedding, a blue accent chair, and a patterned rug.
Bathroom vanity with gray cabinets, a large mirror, and a window overlooking trees.
Bathroom with a tiled tub and shower, white curtain, grab bars, and toilet.
Walk-in closet with white built-in shelves, central drawers, and handbags on the lower shelves.
Carpeted room with two windows, a potted plant, and a woven basket.
Empty carpeted bedroom with an open built-in closet featuring shelves and drawers.
Bathroom with a long white vanity, marble-look counter, large mirror, and two windows.
Bathroom with a white subway-tile shower, mosaic floor, and marble-look vanity beside a window.
Bathroom vanity with a marble-look counter, large mirror, and reflected tiled shower.
Carpeted room with plantation-shuttered windows, a ceiling fan, and a long baseboard heater.
Carpeted bedroom with shuttered windows and an open closet with built-in shelves and drawers.
Bathroom with a tiled glass shower, pebble floor, toilet, and dark-wood vanity.
Laundry room with front-loading washer and dryer, white cabinetry, open shelves, and wood-look flooring.
Garage with dark built-in cabinets and shelving over a speckled gray floor.
Empty garage with a gray speckled floor, wide overhead door, and side entry door.
Brick home behind a swimming pool, with wooden fencing and pink flowers in the foreground.
Backyard swimming pool in front of a single-story brick home and fenced patio.
Outdoor swimming pool with a wide concrete patio, wooden fence, and mature trees.
Brick home with a backyard swimming pool, green lawn, mature trees, and fenced yard.
Single-story brick home beyond a broad lawn, with a fenced backyard and leafy branches overhead.
Broad fenced backyard with a large shade tree and a single-story house beyond the lawn.
Brick home’s side yard with a concrete walkway, wooden fencing, and purple flowers.
Eakin Community Park entrance sign with the Fairfax County Park Authority emblem and wooded grounds.
Outdoor playground with slides and climbing structures beneath mature trees.
Outdoor swimming pool with a fenced deck, picnic tables, and a blue-sided pool building.
Outdoor tennis courts with blue playing surfaces, nets, chain-link fencing, and a bench.
Northern Virginia Community College Annandale Campus sign beside a lawn and flowering tree.
CVS Pharmacy exterior with a curved brick entrance and accessible parking spaces in front.
Shopping center with a tall Pickett tenant sign and Einstein Bros. Bagels beside the parking lot.
Trader Joe’s storefront in a shopping center, with Scenthound next door and red cart rails.
Starbucks Coffee storefront with prominent blue signage and landscaped entrance.
Active Under Contract

3905 PROSPERITY AVENUE

3905 PROSPERITY AVENUE, FAIRFAX, VA 22031

$1,199,000
***Come see this spectacular well-loved and cared for home. One-level living with a large, fully fenced yard with a zero-entry pool. The home has a gourmet kitchen with high end stainless appliances including a Wolf range, and a Sub-Zero refrigerator, Bosch dishwasher, Monogram microwave/convection oven, and a beverage/wine refrigerator. There is an expansive two-car garage with plentiful storage and a large circular driveway. In fact, this entire home has excellent closet space and storage. 2026 new roof, new walk-in shower, new fence, new carpet, new pool equipment, and freshly painted. 2025 new washer and dryer. 2020 hall bathroom remodel. 2016 new HVAC. 2015 kitchen and sunroom remodel. 2013 closet organizers in closets throughout home and in laundry room. 2012 hardwood floors. Outdoor irrigation system. Easy living in a great community. Eakin Community Park close by for hiking and running, plus other parks nearby including Winterset Park, Woodburn Road Park, and Willcoxon Park as well as the Wakefield Senior Center and the Audrey Moore Community Center where there are many recreation opportunities, including pickleball. tennis, and swimming. Learn to skate at Fairfax Ice Arena. Mantua Swim Club is nearby. Enjoy nearby shopping and dining, including proximity to the Mosaic District and Merrifield. Conveniently located to the Annandale campus of Northern Virginia Community College and George Mason University. Inova Fairfax Hospital is nearby. The location is also perfect for commuters. Convenient to I-495 and Route 50. Nearby bus stop and Dunn Loring Metro. This is a home you can live in long-term. It is ideal for whatever stage of life you are in. With one-level living and thoughtful updates throughout, this is a home you can enjoy for years to come.

3
beds

3
baths

2,654 Sq.Ft. LIVING AREA

0.56 Acres lot

Dawn Wilson

Dawn Wilson

Features & Amenities

Interior

  • total bedrooms3
  • Total bathrooms3
  • full bathrooms3
  • Laundry room Has Laundry, Main Floor
  • Fireplace Double Sided, Fireplace - Glass Doors, Wood
  • APPLIANCES Built-In Microwave, Dishwasher, Disposal, Dryer, Energy Efficient Appliances, Exhaust Fan, Icemaker, Oven/Range - Gas, Refrigerator, Stainless Steel Appliances, Washer, Water Heater
  • other interior Features Attic, Built-Ins, Carpet, Ceiling Fan(s), Family Room Off Kitchen, Floor Plan - Open, Formal/Separate Dining Room, Kitchen - Eat-In, Kitchen - Island, Primary Bath(s), Recessed Lighting, Sprinkler System, Walk-in Closet(s), Wood Floors, Bathroom - Tub Shower, Bathroom - Walk-In Shower, Bathroom - Stall Shower, Upgraded Countertops

Area & Lot

  • Status Active Under Contract
  • Living Area2,654 Sq.Ft.
  • Total Area3,273 Sq.Ft.
  • Lot Area0.56 Acres
  • MLS® IDVAFX2344138
  • TypeResidential
  • YEAR BUILT1972
  • Architecture StylesRanch/Rambler
  • Elementary SchoolMANTUA
  • Middle SchoolFROST
  • High SchoolWOODSON
  • School DistrictFAIRFAX COUNTY PUBLIC SCHOOLS

Exterior

  • STORIES1
  • Garage Space2.0
  • water SourcePublic
  • PoolYes - Personal
  • parkingAttached Garage, Driveway
  • HEAT TYPEHeat Pump(s), Radiator
  • AIR CONDITIONINGCeiling Fan(s), Central A/C
  • sewerPublic Sewer
  • SubstructurePermanent
  • Disability FeaturesEntry Slope 1, 2 Access Exits, Level Entry - Main, Low Pile Carpeting, Mobility Improvements, No Stairs, Roll-in Shower, Roll-under Vanity, Wheelchair Mod
  • other exterior FeaturesExtensive Hardscape, Underground Lawn Sprinkler

Financial

  • Sales Price$1,199,000
  • Real Estate Tax $11,802/yr
  • Zoning 110
Single-story brick home with a red front door, attached garage, and broad driveway.

Schedule a Showing

We would love to show you our beautiful property. Please select your preferred date and time below. An agent will be in touch shortly to confirm your appointment.

Schedule a Showing

We would love to show you our beautiful property. Please select your preferred date and time below. An agent will be in touch shortly to confirm your appointment.

Thank you for your interest in 3905 PROSPERITY AVENUE, FAIRFAX, VA 22031. We are reviewing your request and will be in touch shortly!

Mortgage Calculator

Estimate your monthly mortgage payment, including the principal and interest, property taxes, and HOA. Adjust the values to generate a more accurate rate.

All estimates are provided for informational purposes only. Actual amounts may vary.
$0,000 Your Payment 20 15 65
$0,000 Your Payment

Work With a True Professional

Experience a real estate partnership built on trust, expertise, and genuine care. Dawn brings a lifelong understanding of what “home” truly means to every client and every decision.

Follow Me on Instagram